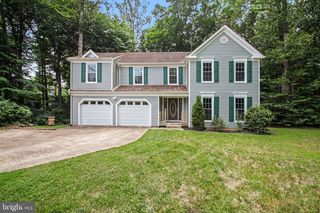
3612 AQUIA DR, Stafford, VA 22554
- 5 beds |
- 4 baths |
- 2,254 sqft
 Single-Family Home
  Built in 1989
  0.58acre lot
 4 car garage
  $248/sqft
  Listed 18 days ago
Property Description
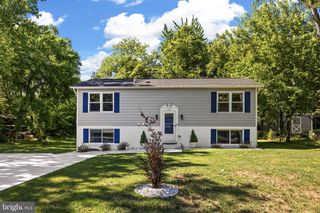
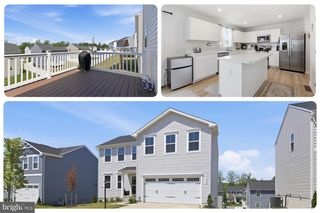
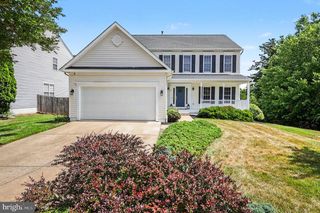
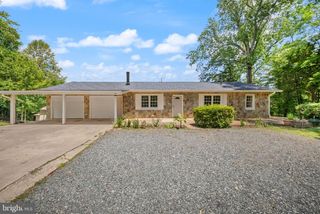
Welcome to this GORGEOUS 5 BDR, 3.5 BA home tucked away on half an acre! Recently updated, this traditional home offers elegance for everyday living and entertaining - with WATER VIEWS! The front porch welcomes you to a 2 story foyer and wood floors throughout. The spacious kitchen opens directly to the vaulted ceiling family room, creating the heart of the home with great flow and natural light. Upstairs offers four comfortable bedrooms and functional living space with a beautiful primary suite and bathroom. The walk-out basement offers exceptional flexibility and is perfectly suited for an in-law suite, guest quarters, or extended living space. Complete with its own full kitchen, beautiful cabinetry and appliances , a bedroom, and full bathroom with hook up for a washer and dryer, this level provides privacy and convenience for family or guests. Step outside to enjoy the deck and firepit overlooking the private tree lined backyard — perfect for morning coffee, grilling, or winding down at the end of the day. Located in the quiet third section of Aquia Harbour, this home is 2 minutes from the back gate and walking distance to Friendship Park! With easy access to 95, Quantico, Rt 1 and the VRE this completely updated home is near shopping, dining, schools and everyday essentials. Aquia Harbour's many amenities include the Marina, Golf Course, Clubhouse, Restaurant, Swimming Pool, Horse Stables, Playgrounds, and even a Preschool! Don't miss out on this gem! Expected to go on the market with photos 6/18. *Windows, Kitchen, Fireplace updated 2021 *Basement Finished with In-Law Suite 2022 *Master Bathroom 2023 *Siding and Front Porch 2025 *Fresh Paint and Carpet 2026
- Listing Status:
- Pending
- Date Added:
- June 18, 2026
- Data Last Updated:
- July 6, 2026 at 7:16AM
- Listing Office:
- Move4Free Realty, LLC : 5712925377
- Listing Agent:
- MollyAnne O Kolodzinski : 7032325015
- MLS ID:
- VAST2050832

- General: Bathroom - Walk-In ShowerCombination Kitchen/DiningCombination Kitchen/LivingDining AreaFamily Room Off KitchenFloor Plan - TraditionalFormal/Separate Dining RoomKitchen - Table SpaceWood Floors
- Rooms: Living RoomDining RoomPrimary BedroomKitchenFamily RoomFoyerIn-Law/auPair/Suite
- Appliances: Built-In MicrowaveDishwasherDisposalDryer - ElectricOven/Range - GasRefrigeratorWasher
- Basement: Connecting stairwayDaylightPartialFully finishedImprovedInterior accessOutside entrance
- Flooring: Hardwood
- A/C: Ceiling Fan(s)Central A/CHeat Pump(s)
- Heating: Forced AirHeat Pump(s)Programmable ThermostatElectricPropane - Leased
- Fireplace: Gas/PropaneFireplaceFireplaces: 1
- Disability Feature: None
- General: Play AreaAbove GradeBelow Grade
- Style: ColonialTraditional
- Other Structures: Deck
- General: Vinyl Siding3SlabPermanent
- HOA Amenities: Baseball FieldBasketball CourtsBoat Dock/SlipBoat RampClub HouseCommon GroundsDog ParkGated CommunityGolf ClubGolfCourseGolf Course Membership AvailableJog/Walk PathMarina/Marina ClubPicnic AreaPier/DockPool - OutdoorPool Mem AvailRiding/StablesSecuritySoccer FieldSwimming PoolTennis CourtsTot Lots/PlaygroundVolleyball CourtsCommon Area MaintenanceManagementPier/Dock MaintenancePool(s)Road MaintenanceSecurity GateSnow RemovalTrashReserve Funds174.0Monthly
- Originating MLS: BRIGHT_MAIN
- School District: STAFFORD COUNTY PUBLIC SCHOOLS
- County: STAFFORD-VA
- Zoning: R121B 2703
- View: Creek/StreamTrees/Woods
- Fencing: Privacy
- Utilities: Cable tvElectric availableNatural gas availablePropaneSewer availableWater available
- Water: Public
- Sewer: Public Sewer
- Source: BRIGHT_MAIN
This listing courtesy of MollyAnne O Kolodzinski , Move4Free Realty, LLC
Monthly Payment
- Principal & Interest $
- Property Taxes $
- Home Insurance $
- VA Funding Fee $

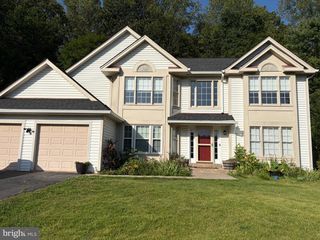
 New - 3 days ago