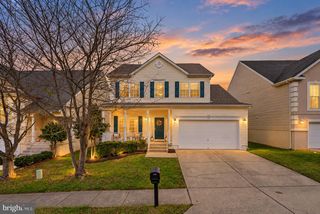
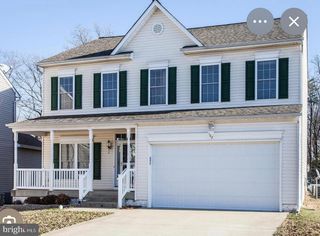
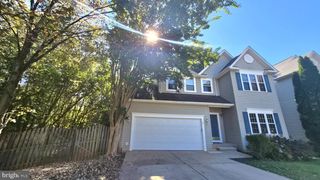
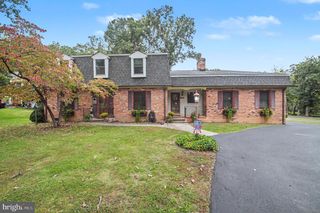
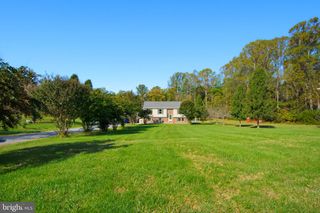
40 ROCKY WAY DR, Stafford, VA 22554
- 3 beds |
- 3 baths |
- 2,690 sqft
 Single-Family Home
 Built in 1992
 0.31acre lot
 2 car garage
 $191/sqft
 Listed 20 days ago
Property Description
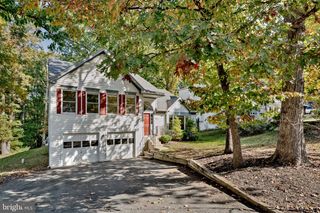
Picture Friday night at 40 Rocky Way Dr. in Settler's Landing. The lights dim, the starlight ceiling glows overhead, and the opening scene fills the screen as seven built-in surround sound speakers bring the movie to life. Everyone settles into real theater seating, and no one has to fight for a spot on the couch. The custom home theater sits in the fully finished walk-out lower level, and its projector, seating, and equipment convey with the home, so movie night is ready from the moment you move in. Saturday morning starts upstairs, where Brazilian teak hardwood floors and soft recessed lighting set a warm, polished tone. Coffee brews in the updated kitchen, with its beautiful cabinetry, modern finishes, and newer stainless-steel appliances. It's an easy spot for a slow breakfast, a busy weeknight dinner, or friends gathered around the counter while you cook. Later, step out to the fully fenced backyard, which has room to play, garden, grill, or simply relax in the fresh air. Your EV charges quietly in the spacious two-car garage, and the extra storage keeps seasonal gear and weekend projects out of sight. Across three finished levels, with 3 bedrooms, 2.5 baths, and custom finishes throughout, this home has space for every part of your week. When Monday comes, you're close to Quantico, VRE (Brooke Station VRE is approximately 8 miles), commuter lots , and I-95, with shopping, dining, and schools nearby. Beautifully maintained and move-in ready, 40 Rocky Way Dr is the kind of home you'll look forward to coming back to. Come see it for yourself!
- Listing Status:
- Active
- Data Last Updated:
- November 6, 2026 at 7:20PM
- Listing Office:
- Berkshire Hathaway HomeServices PenFed Realty : 5407359176
- Listing Agent:
- Stephanie Hiner : 5406219355
- MLS ID:
- VAST2054770

- General: Play EquipmentAbove GradeBelow Grade
- Style: Colonial
- Other Structures: PorchDeckPatio
- General: Vinyl Siding3Concrete Perimeter
- HOA Amenities: 120.0Annually
- Originating MLS: BRIGHT_MAIN
- School District: STAFFORD COUNTY PUBLIC SCHOOLS
- County: STAFFORD-VA
- Zoning: R120L 299
- Fencing: WoodRear
- Utilities: 200 amp service
- Water: Public
- Sewer: Public Sewer
- Source: BRIGHT_MAIN
This listing courtesy of Stephanie Hiner , Berkshire Hathaway HomeServices PenFed Realty
Monthly Payment
- Principal & Interest $
- Property Taxes $
- Home Insurance $
- VA Funding Fee $

 New - 1 day ago