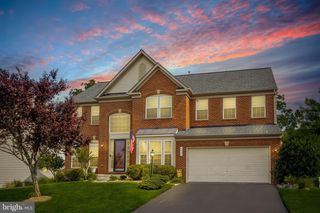
424 DAYLILY LN, Stafford, VA 22554
- 5 beds |
- 4 baths |
- 3,709 sqft
 Single-Family Home
  Built in 2020
  9,148sqft lot
 2 car garage
  $224/sqft
  Listed 18 days ago
Property Description
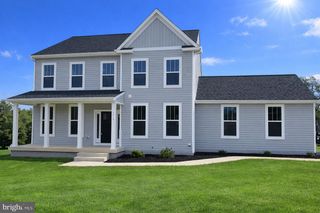
**Main floor bedroom and bathroom**Tucked away in one of the most desirable sections of Embrey Mill, this beautiful colonial blends warmth, space, and thoughtful design, all set within a sidewalk lined community known for its inviting neighborhood feel. From the moment you arrive, the beautifully landscaped setting and striking stone front entry make a lasting first impression. Inside, a light filled foyer with a dramatic second story overlook creates an immediate sense of openness. The main level includes a **first floor bedroom and full bath, ideal for guests or multigenerational living. At the heart of the home, the open living room and kitchen are designed for both everyday living and entertaining. A custom built in entertainment center anchors the space, while the extended island offers additional seating. The kitchen features stainless steel appliances, quartz countertops, shaker cabinetry, subway tile backsplash, wall oven and microwave, and an upgraded hood over a five burner range. Just off the kitchen, a butler’s pantry with a wine bar and dual pantries provides exceptional storage and function. Step outside to a Trex deck and expansive custom paver patio with a built in fire pit, perfect for entertaining year round. The fully fenced backyard backs to open space and amenities. The upper level features four bedrooms, highlighted by the owner’s suite with a large closet and private ensuite bath. The 3 additional bedrooms complete upstairs with a shared bath. Down in the lower level you'll find a large finished rec room, An additional room for guest space or a gym/hobby room, a full bathroom, as well as ample storage space, and the walkout stairs to the backyard. This home has upgrades to include new carpet (2026) and paid off Solar panels for energy efficiency! This home features Living in Embrey Mill means more than just the house. You have access to multiple pools, a community garden, dog parks, playgrounds, walking trails, and the neighborhood bistro. It’s one of Stafford’s most established communities for a reason. Commuter friendly with quick access to I-95, Route 1, VRE, and close proximity to Quantico, Fort Belvoir, and the surrounding Northern Virginia area.
- Listing Status:
- Active
- Data Last Updated:
- July 6, 2026 at 12:17PM
- Listing Office:
- Keller Williams Capital Properties : 5406598633
- Listing Agent:
- Dilara Juliana-Daglar Wentz : 4259412428
- MLS ID:
- VAST2050968

- General: SidewalksStreet LightsAbove GradeBelow Grade
- Style: Colonial
- Other Structures: PorchPatio
- Parking: Concrete Driveway
- Windows: Double pane windowsEnergy efficientScreens
- General: StoneVinyl Siding3Concrete Perimeter
- HOA Amenities: Basketball CourtsClub HouseCommon GroundsCommunity CenterExercise RoomJog/Walk PathPicnic AreaPool - OutdoorTot Lots/PlaygroundDog ParkParty RoomSoccer FieldSwimming PoolCommon Area MaintenancePool(s)Road MaintenanceReserve FundsRecreation FacilitySnow RemovalTrash143.0Monthly
- Originating MLS: BRIGHT_MAIN
- School District: STAFFORD COUNTY PUBLIC SCHOOLS
- County: STAFFORD-VA
- Zoning: PD229G 10 1107
- Fencing: Fully
- Water: Public
- Sewer: Public Sewer
- Source: BRIGHT_MAIN
This listing courtesy of Dilara Juliana-Daglar Wentz , Keller Williams Capital Properties
Monthly Payment
- Principal & Interest $
- Property Taxes $
- Home Insurance $
- VA Funding Fee $

 New - 1 day ago