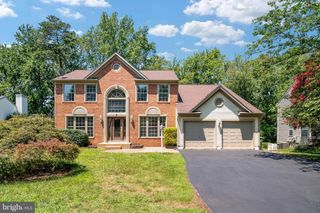
45 DENALI DR, Stafford, VA 22554
- 4 beds |
- 4 baths |
- 3,444 sqft
 Single-Family Home
  Built in 2003
  5,227sqft lot
 2 car garage
  $151/sqft
  Listed 3 days ago
Property Description
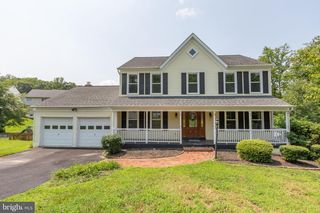
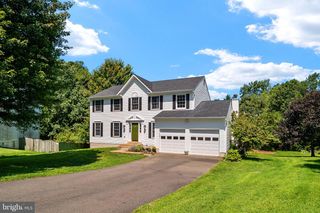
Beautifully appointed home featuring hardwood floors throughout much of the main level and custom blinds throughout. The inviting foyer leads to a spacious family room with a gas fireplace and wood mantel, while the elegant dining room showcases hardwood floors, crown molding, and chair rail molding. The well-equipped kitchen offers Corian countertops, a breakfast bar, smooth-top cooktop, wall oven, built-in microwave, recessed lighting, and a bright table space with walkout access to the large rear deck. A convenient main-level laundry room includes shelving and a utility sink. Upstairs, you'll find four generously sized bedrooms, including a spacious primary suite with separate his-and-her walk-in closets and a luxurious bath featuring dual vanities, a soaking tub, and an oversized shower. The finished lower level provides additional living space with a large recreation room, full bath, recessed lighting, built-in bookcases, and picture windows. Outdoor amenities include a welcoming front porch, expansive rear deck, and sidewalks, creating an ideal setting for relaxing and entertaining.
- Listing Status:
- Active
- Data Last Updated:
- August 20, 2026 at 7:18AM
- Listing Office:
- Huwar & Associates, Inc : 5408918009
- Listing Agent:
- Alberta Huwar : 5408918009
- MLS ID:
- VAST2052972

- General: Exterior LightingSidewalksStreet LightsAbove GradeBelow Grade
- Style: Colonial
- Other Structures: PorchDeck
- Parking: Asphalt DrivewayPaved Driveway
- Roofing: Shingle
- General: Vinyl Siding3Concrete Perimeter
- HOA Amenities: Common GroundsGated CommunityTot Lots/PlaygroundCommon Area MaintenanceLawn MaintenancePool(s)Snow RemovalTrash123.0Monthly
- Originating MLS: BRIGHT_MAIN
- School District: STAFFORD COUNTY PUBLIC SCHOOLS
- County: STAFFORD-VA
- Zoning: R121R 1 38
- Utilities: Cable tvNatural gas available
- Water: Public
- Sewer: Public Sewer
- Source: BRIGHT_MAIN
This listing courtesy of Alberta Huwar , Huwar & Associates, Inc
Monthly Payment
- Principal & Interest $
- Property Taxes $
- Home Insurance $
- VA Funding Fee $

 New - 7 hours ago