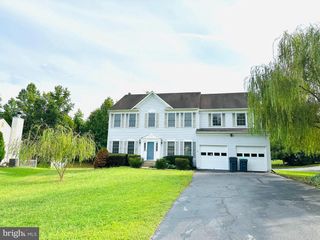
46 BISMARK DR, Stafford, VA 22554
- 4 beds |
- 4 baths |
- 2,972 sqft
 Rental
  Built in 2010
  0.29acre lot
 2 car garage
  $1/sqft
  Listed 6 days ago
Property Description
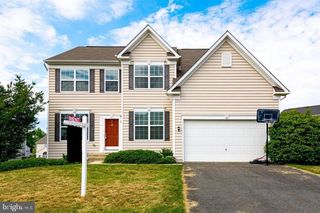
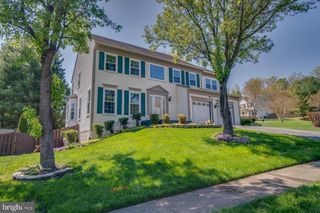
Spacious brick-front Colonial in Brentsmill offering three finished levels, a functional layout, and comfortable indoor-outdoor living. The main level features hardwood floors in the foyer, dining room, and living room with French doors, plus a family room with gas fireplace open to the kitchen. The kitchen includes granite countertops, tile flooring, tile backsplash, island, and table space, with a bright sunroom nearby featuring vaulted ceilings and walls of windows. Upstairs, the primary suite offers a walk-in closet, water closet, and dual granite vanity, along with three additional bedrooms. The finished walk-out basement adds flexible space with a rec room, den, and full bath. Enjoy the built-in speakers, irrigation system, patio, and low-maintenance deck overlooking the backyard. Available for occupancy August 1.
- Listing Status:
- Active
- Data Last Updated:
- July 6, 2026 at 3:16AM
- Listing Office:
- EXP Realty, LLC : 8668257169
- Listing Agent:
- Cameron Jackson Ragland : 5404510625
- MLS ID:
- VAST2051552

- General: Above GradeBelow Grade
- Style: Colonial
- Other Structures: DeckPatio
- Roofing: Composite
- General: Brick Front3Concrete Perimeter
- HOA Amenities: 200.0Quarterly
- Originating MLS: BRIGHT_MAIN
- School District: STAFFORD COUNTY PUBLIC SCHOOLS
- County: STAFFORD-VA
- Zoning: R121X 1B 35
- Fencing: RearPicket
- Water: Public
- Sewer: Public Sewer
- Source: BRIGHT_MAIN
This listing courtesy of Cameron Jackson Ragland , EXP Realty, LLC
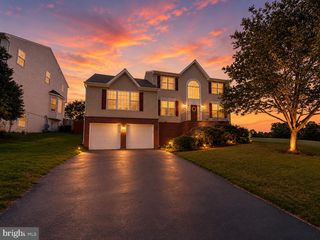
 New - 1 day ago