462 CRAB APPLE DR, Stafford, VA 22554
- 5 beds |
- 5 baths |
- 5,013 sqft
 Single-Family Home
  Built in 2021
  7,841sqft lot
 2 car garage
  $167/sqft
  Listed 6 days ago
Property Description
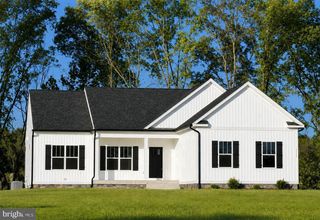
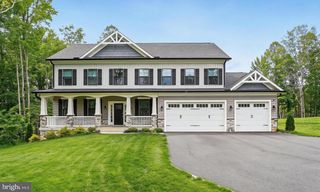
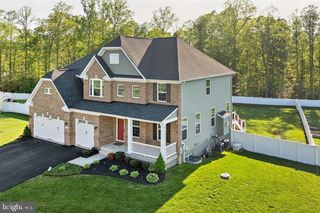
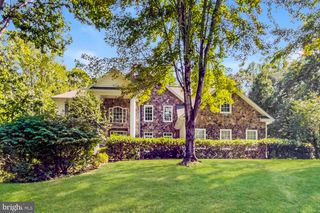
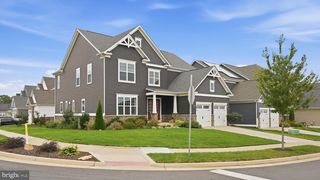
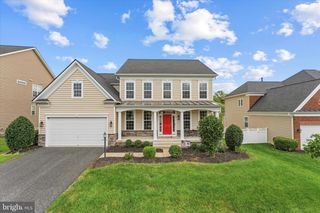
$10,000 Closing Costs Credit to Buyer - Great for a rate buy down!! Luxury space and smart-home technology come together in this impressive DREES-built home in sought-after Embrey Mill. With over 5,000 sq. ft. of finished living space, 5 bedrooms, 4.5 baths, and thoughtful upgrades throughout, this home offers exceptional space for everyday living and entertaining. The main level features rich Brownstone LVP flooring, elegant arched openings, and a stunning gourmet kitchen with Tahoe Cherry Java cabinetry, Caramel Fantasy granite, decorative backsplash, pendant lighting, and an upgraded Whirlpool stainless-steel appliance package including a 36" gas cooktop, smart double oven, and French-door refrigerator. The Smart Connect Home package includes smart locks, thermostat, garage controls, Ring cameras, CAT6/RG6 wiring, and a Rachio irrigation system. Outdoor living is exceptional with approximately **900 sq. ft. of stamped-concrete patio**, a Trex landing, and a **10' x 12' hardtop gazebo with curtains**—perfect for entertaining or relaxing. Additional highlights include custom roller shades, ceiling fans throughout, a retractable Bluetooth/RGB-LED family-room fan, 30-year architectural shingles, and a vinyl-and-stone exterior. Located in Embrey Mill, enjoy an incredible community lifestyle with pools, trails, parks, clubhouse amenities, and more.
- Listing Status:
- Active
- Data Last Updated:
- October 5, 2026 at 4:19AM
- Listing Office:
- Pearson Smith Realty, LLC : 5713861075
- Listing Agent:
- Cindy Reynolds : 5712154908
- MLS ID:
- VAST2054348

- General: Extensive HardscapeSidewalksUnderground Lawn SprinklerAbove GradeBelow Grade
- Style: Traditional
- Parking: Concrete Driveway
- Roofing: Asphalt
- Windows: Energy efficient
- General: Vinyl SidingStone3Concrete Perimeter
- HOA Amenities: Bar/LoungeBasketball CourtsBike TrailClub HouseDog ParkJog/Walk PathPicnic AreaPool - OutdoorSoccer FieldSwimming PoolTot Lots/PlaygroundCommon Area MaintenanceManagementPool(s)Recreation FacilityRoad MaintenanceSnow RemovalTrash143.0Monthly
- Originating MLS: BRIGHT_MAIN
- School District: STAFFORD COUNTY PUBLIC SCHOOLS
- County: STAFFORD-VA
- Zoning: PD229G 7 1149
- Water: Public
- Sewer: Public Septic
- Source: BRIGHT_MAIN
- Exclusions: Interior Cameras
This listing courtesy of Cindy Reynolds , Pearson Smith Realty, LLC
Monthly Payment
- Principal & Interest $
- Property Taxes $
- Home Insurance $
- VA Funding Fee $