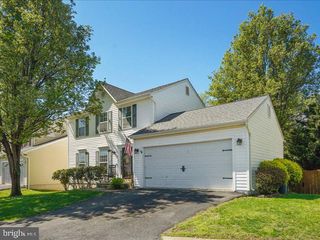
48 WASHINGTON AND LEE BLVD, Stafford, VA 22556
- 4 beds |
- 2 baths |
- 1,697 sqft
 Single-Family Home
  Built in 1988
  0.38acre lot
 2 car garage
  $301/sqft
  Listed 18 days ago
Property Description
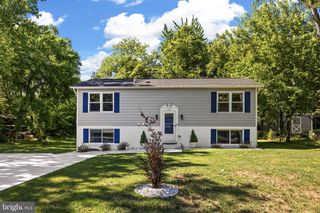
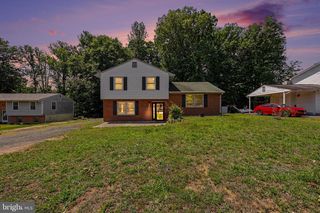
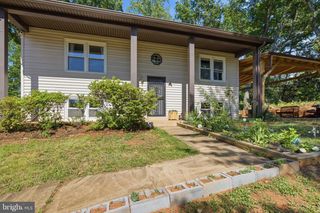
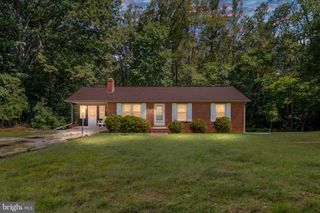
Discover the charm of this beautifully maintained split foyer home nestled in the desirable Vista Woods community w/ NO HOA and easy access to restaurants, shopping and top rated schools. With thoughtfully designed living space, this home offers a perfect blend of comfort and functionality. Step inside to find a warm and inviting atmosphere, highlighted by luxury vinyl plank flooring and plush carpeting throughout. The spacious family room seamlessly connects to the eat-in kitchen, making it an ideal space for gatherings and entertaining. The kitchen is equipped with modern appliances, including a built-in microwave, dishwasher, and electric oven/range, ensuring meal prep is a breeze. This home features a full hall bath, guest room and the spacious primary suite with an en-suite bath on the upper level and two additional bedrooms on the bottom level providing a private retreat for all. Crown moldings and ceiling fans add a touch of elegance and comfort to the living spaces. Venture downstairs to the fully finished basement, offering versatile space for a home office, playroom, or additional entertainment area, complete with garage access and an outside entrance. Outside, the expansive 0.38-acre lot features a trex deck and patio, large fenced in backyard with privacy fence,- perfect for outdoor entertaining or simply enjoying the serene surroundings. The attached two-car garage with a paved driveway adds convenience and ample storage. This home is not just a place to live; it’s a lifestyle waiting to be embraced. Don’t miss the opportunity to make it yours!
- Listing Status:
- Coming Soon
- Date Added:
- July 8, 2026
- Data Last Updated:
- July 6, 2026 at 7:16AM
- Listing Office:
- Century 21 Redwood Realty : 5406592161
- Listing Agent:
- Darcy McMahon-Wine : 5409053999
- MLS ID:
- VAST2051002

- General: Breakfast AreaCarpetCeiling Fan(s)Crown MoldingsFamily Room Off KitchenKitchen - Eat-InKitchen - Table SpacePrimary Bath(s)
- Appliances: Built-In MicrowaveDishwasherDisposalDryerOven/Range - ElectricRefrigeratorWasherWaterHeater
- Basement: Fully finishedGarage accessInterior accessOutside entrance
- Flooring: Luxury vinyl plankCarpet
- A/C: Ceiling Fan(s)Central A/C
- Heating: Heat Pump(s)Electric
- Disability Feature: None
- General: Above GradeBelow Grade
- Style: Split Foyer
- Other Structures: DeckPatio
- Parking: Paved Driveway
- Roofing: Architectural Shingle
- General: BrickVinyl Siding2Slab
- Originating MLS: BRIGHT_MAIN
- School District: STAFFORD COUNTY PUBLIC SCHOOLS
- County: STAFFORD-VA
- Zoning: R119D3 3 561
- Fencing: PrivacyWood
- Water: Public
- Sewer: Public Sewer
- Source: BRIGHT_MAIN
This listing courtesy of Darcy McMahon-Wine , Century 21 Redwood Realty
Monthly Payment
- Principal & Interest $
- Property Taxes $
- Home Insurance $
- VA Funding Fee $

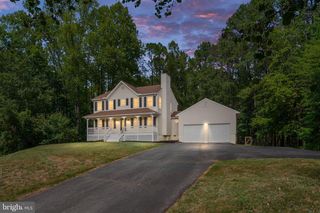
 New - 3 days ago