5 LAKEWIND LN, Stafford, VA 22554
- 5 beds |
- 4 baths |
- 3,596 sqft
 Single-Family Home
  Built in 1998
  0.45acre lot
 2 car garage
  $220/sqft
  Listed 3 days ago
Property Description
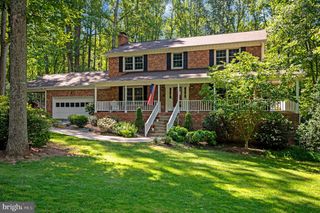
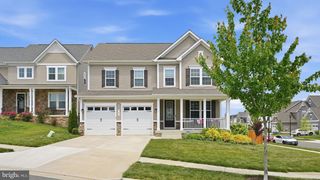
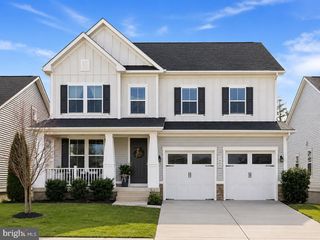
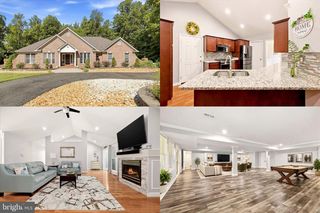
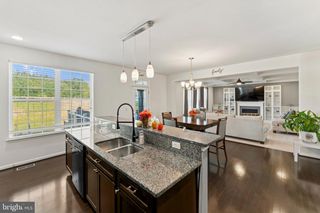
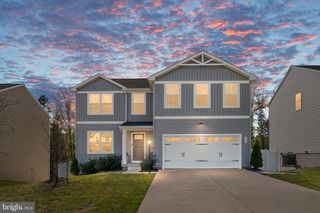
Amazing Opportunity! 5 Lakewind Lane offers an incredible opportunity to own a beautifully maintained 5-bedroom, 3.5-bath home with 3,596 FINISHED square feet, a finished walkout lower level, fantastic outdoor living, and a large, flat, private backyard! This impressive Washington Model combines generous living space with beautiful architectural details throughout. A dramatic two-story foyer, hardwood staircase, cased doorways, and detailed moldings create an inviting first impression. The heart of the home is the spacious gourmet kitchen featuring white cabinetry, granite countertops, stainless steel appliances, a large center island with a cooktop, and a bright breakfast area opening to the family room with a cozy gas fireplace. Just beyond the family room is an enclosed porch that extends the home's living and entertaining space and leads directly to the Trex composite deck and one of the property's standout features—an exceptionally spacious, flat, and private backyard surrounded by mature trees. There's plenty of usable lawn for entertaining, outdoor dining, recreation, pets, gardening, or simply enjoying the peaceful setting. Upstairs are four generously sized bedrooms, including a spacious primary suite with an updated private bath featuring a beautiful marble countertop and its own enclosed sitting room—ideal for a home office, reading retreat, nursery, or additional flex space. The remodeled hall bathroom features impressive marble tile and updated finishes. The fully finished lower level adds even more versatility with brand-new carpet, a **fifth bedroom, full bathroom, built-in storage**, and plenty of room for a recreation area, media room, home gym, guest suite, or multigenerational living. Major improvements and upgrades throughout, including a new HVAC system installed in 2024, and brand new full attic insulation installed earlier in 2026, and an irrigation system updated in 2020. Residents of Augustine enjoy access to the Augustine Golf Club, community swimming pool, tennis courts, walking trails, and beautiful neighborhood surroundings. Now offered at $799,900, this home delivers the space, privacy, finished lower level, outdoor living, and sought-after Augustine lifestyle buyers are looking for—at a compelling new price point. Schedule your showing and come see the value for yourself!
- Listing Status:
- Active
- Data Last Updated:
- October 5, 2026 at 3:16AM
- Listing Office:
- Realty of America LLC : 3017989298
- Listing Agent:
- Edgar A Gutierrez : 7035867338
- MLS ID:
- VAST2054426

- General: Exterior LightingLawn SprinklerSidewalksStreet LightsAbove GradeBelow Grade
- Style: TraditionalColonial
- Other Structures: EnclosedDeckScreenedPatio
- Parking: Asphalt Driveway
- Roofing: Shingle
- Windows: Double pane windowsScreens
- General: Vinyl SidingBrick3Other
- HOA Amenities: Club HouseCommon GroundsGolf ClubGolfCourseGolf Course Membership AvailableJog/Walk PathParty RoomPool - OutdoorPutting GreenTennis CourtsCommon Area MaintenancePool(s)Recreation FacilityTrashReserve FundsRoad MaintenanceSnow Removal425.0Quarterly
- Originating MLS: BRIGHT_MAIN
- School District: STAFFORD COUNTY PUBLIC SCHOOLS
- County: STAFFORD-VA
- Zoning: R128F 2 131
- View: Golf CourseTrees/Woods
- Fencing: FullyRearWood
- Utilities: Cable tv availableElectric availableNatural gas availablePhone availableSewer availableWater available200 amp service
- Water: Public
- Sewer: Public Sewer
- Source: BRIGHT_MAIN
This listing courtesy of Edgar A Gutierrez , Realty of America LLC
Monthly Payment
- Principal & Interest $
- Property Taxes $
- Home Insurance $
- VA Funding Fee $

 New - 1 day ago