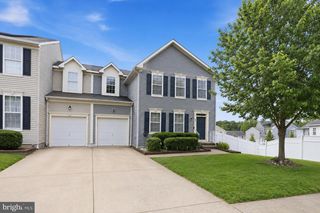
5 MURRAY CIR, Stafford, VA 22554
- 4 beds |
- 3 baths |
- 2,542 sqft
 Single-Family Home
  Built in 1996
  0.46acre lot
 2 car garage
  $234/sqft
  Listed 2 months ago
Property Description
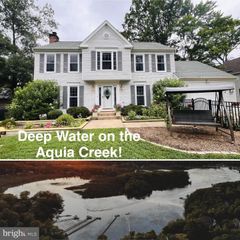
Tucked away at the end of a quiet cul-de-sac in the coveted Oakbrook community, this exceptional 4-bedroom, 2.5-bath Colonial offers a rare blend of privacy, serenity, and space—an increasingly hard-to-find retreat that feels worlds away, yet remains close to everything. Surrounded by mature trees and the gentle sound of a stream, the home’s setting is truly its signature feature. Step onto the expansive two-tiered deck and experience your own private sanctuary—perfect for sunset evenings, morning coffee, or effortless entertaining against a picturesque natural backdrop. Inside, refined yet comfortable living unfolds with generous, light-filled spaces. Rich wood flooring flows through the oversized family room and elegant dining room with bay window, while a dedicated study with classic oak paneling, built-ins, and French doors offers a quiet, sophisticated workspace. The sunlit kitchen is designed for both everyday living and gathering, featuring a center island, cooktop, wall oven, and breakfast area—all perfectly positioned to capture peaceful views of the surrounding landscape. Upstairs, three spacious bedrooms and two full baths provide a restful retreat, with tranquil views continuing throughout. The walk-out lower level presents an exceptional opportunity to expand—ready to be transformed into additional living space tailored to your vision, whether a home theater, guest suite, fitness studio, or multi-generational retreat. With no HOA, unmatched privacy, and a location just minutes to shopping, dining, I-95, and Quantico, this home offers the perfect balance of seclusion and convenience.
- Listing Status:
- Pending
- Date Added:
- April 16, 2026
- Data Last Updated:
- July 6, 2026 at 7:16AM
- Listing Office:
- JPAR Stellar Living : 3019449070
- Listing Agent:
- Stephen F Paderofsky : 7039305530
- MLS ID:
- VAST2048222

- General: Ceiling Fan(s)Crown MoldingsBuilt-InsFormal/Separate Dining RoomKitchen - Table SpacePrimary Bath(s)Bathroom - Soaking TubWalk-in Closet(s)Window TreatmentsWood FloorsOtherChair Railings
- Appliances: Built-In MicrowaveDishwasherDisposalIcemakerOven - WallRefrigeratorCooktopCooktop - Down Draft
- Basement: Full
- Flooring: HardwoodCeramic tileCarpet
- A/C: Central A/CCeiling Fan(s)
- Heating: Heat Pump(s)Electric
- Disability Feature: None
- General: Above Grade
- Style: Colonial
- Other Structures: Deck
- General: Combination3Concrete Perimeter
- Originating MLS: BRIGHT_MAIN
- School District: STAFFORD COUNTY PUBLIC SCHOOLS
- County: STAFFORD-VA
- Zoning: R120HH 5
- Water: Public
- Sewer: Public Sewer
- Source: BRIGHT_MAIN
This listing courtesy of Stephen F Paderofsky , JPAR Stellar Living
Monthly Payment
- Principal & Interest $
- Property Taxes $
- Home Insurance $
- VA Funding Fee $

 New - 3 days ago