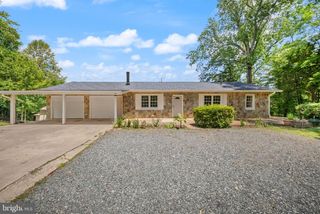
5 PERKINS LN, Stafford, VA 22554
- 3 beds |
- 3 baths |
- 2,059 sqft
 Single-Family Home
  Built in 2005
  1.41acre lot
 1 car garage
  $279/sqft
  Listed 1 month ago
Property Description
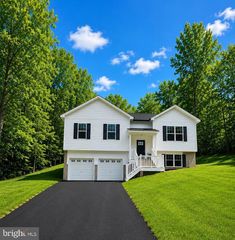
Beautifully updated Craftsman-style rambler offering the perfect blend of spacious one-level living, future expansion potential, and a highly convenient North Stafford location just minutes from I-95, commuter routes, and Embrey Mill Town Center. Set on a flat and cleared nearly 1.5-acre lot with no HOA, this thoughtfully designed home immediately stands out with its inviting curb appeal, covered porches, and warm, welcoming feel. Inside, you’ll find over 2,000 square feet of beautifully maintained main-level living space featuring 9-foot ceilings, quality finishes, and a bright open-concept layout that creates an easy, connected flow between the living room, dining area, and kitchen. The spacious living room features a cozy fireplace and built-ins, while the kitchen offers beautiful wood cabinetry, stainless steel appliances, a gas range, two pantries, and generous prep and storage space — ideal for both everyday living and entertaining. A formal dining room with multiple arched entries adds character and charm, while a separate flex room provides the perfect space for a home office, sitting room, or playroom. The large primary suite overlooks the backyard and features tray ceilings, a large walk-in closet, and a beautifully updated ensuite bath complete with a double vanity, abundant natural light, and an impressive walk-in shower. Two additional generously sized bedrooms are positioned toward the front of the home and are served by a well-appointed full bath. One of the property’s most unique and valuable features is the approximately 1,200 square foot unfinished walk-up second level, offering incredible potential for future bedrooms, a bathroom, bonus room, media room, gym, or multi-generational living space. Outdoor living is equally impressive with a covered side porch leading to a screened porch and expansive rear deck overlooking the peaceful backyard setting. Approximately half of the backyard is fully fenced for children or pets, while the remaining open land offers endless possibilities for gardening, expansion, or a future detached building. Additional highlights include a spacious mudroom and laundry area, detached one-car garage ideal for workshop or storage space, fresh paint throughout, and a substantial foundation with over 6 feet of headroom and exterior access below the home for exceptional storage and utility access. Move-in ready and offering a rare combination of privacy, space, flexibility, and convenience, this is the kind of property that’s increasingly hard to find in North Stafford.
- Listing Status:
- Pending
- Data Last Updated:
- July 6, 2026 at 2:18PM
- Listing Office:
- CENTURY 21 New Millennium : 7039224010
- Listing Agent:
- Justin T Hryckiewicz : 5402076744
- MLS ID:
- VAST2049886

- Appliances: RefrigeratorBuilt-In MicrowaveDishwasherWasherDryerExhaust FanStainless Steel AppliancesWaterHeaterOven/Range - Gas
- Laundry: Main Floor
- Basement: Dirt floorOutside entrance
- Flooring: HardwoodLuxury vinyl plankTile brickCarpet
- A/C: Heat Pump(s)
- Heating: Heat Pump(s)Electric
- Fireplace: Gas/PropaneFireplaceFireplaces: 1
- Disability Feature: Other
- General: Above GradeBelow Grade
- Style: Raised Ranch/RamblerCraftsman
- Other Structures: RoofPorchDeckScreened
- Roofing: Architectural Shingle
- General: BrickVinyl Siding1.5Brick/Mortar
- Originating MLS: BRIGHT_MAIN
- School District: STAFFORD COUNTY PUBLIC SCHOOLS
- County: STAFFORD-VA
- Zoning: A230C 1 43
- Fencing: RearPartiallyChainLink
- Utilities: Propane
- Water: Public
- Sewer: On Site SepticPrivate Septic Tank
- Source: BRIGHT_MAIN
This listing courtesy of Justin T Hryckiewicz , CENTURY 21 New Millennium
Monthly Payment
- Principal & Interest $
- Property Taxes $
- Home Insurance $
- VA Funding Fee $

 New - 3 days ago