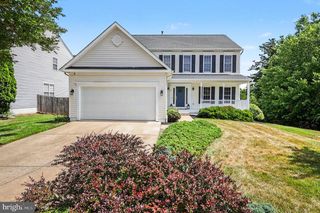
52 SAINT ROBERTS DR, Stafford, VA 22556
- 4 beds |
- 3 baths |
- 2,134 sqft
 Single-Family Home
  Built in 1994
  0.26acre lot
 2 car garage
  $257/sqft
  Listed 25 days ago
Property Description
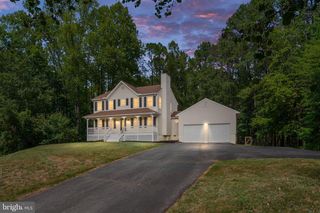
Welcome home to this beautifully maintained 4-bedroom, 2.5-bathroom residence designed for both comfortable living and effortless entertaining. Step inside the inviting foyer, which flows seamlessly into the elegant living and dining rooms featuring luxury vinyl flooring. The living room is bathed in natural light courtesy of a beautiful bay window complete with custom blinds, while the dining room boasts classic chair rail molding—the perfect backdrop for hosting family and friends. The heart of the home is the cozy family room, highlighted by striking hardwood flooring, a brand-new ceiling fan, and custom blinds. With the open floor plan, the eat-in kitchen with a new light is a welcome feature, offering stainless steel appliances and a bright, airy feel thanks to overhead skylights. From the kitchen, elegant French doors open up to a large two tier deck, perfect for outdoor dining and entertaining. A beautifully updated powder room completes the first floor. Follow the hardwood stairs to the spacious second floor, where hardwood flooring continues through the hallway and into the expansive primary suite. The primary bedroom features a ceiling fan and an amazing, oversized walk-in closet. Unwind in the private primary bath, which boasts: a double-sink vanity, relaxing jetted tub, separate shower and a dedicated linen closet. Three additional generously sized bedrooms complete the upper level: one features warm hardwood floors and a ceiling fan which could double as a home office, while the other two bedrooms are finished with cozy carpeting and ceiling fans. A full guest bath completes the 2nd floor. The outdoor space is welcoming, featuring a fully fenced backyard with a wonderful entertaining area and a convenient storage shed for all your gardening tools. Need more space? The expansive, unfinished walk-up basement is a blank canvas just waiting for your personal touch to create the perfect recreation room, home gym, or extra living area. Enjoy the neighborhood amenities with 3 miles of paved walking trails, basketball courts, tennis courts, a playground, and a covered picnic pavilion. All minutes from shopping, dining, local commuter lots, including I-95 and HOV lanes.
- Listing Status:
- Pending
- Date Added:
- June 11, 2026
- Data Last Updated:
- July 6, 2026 at 1:17PM
- Listing Office:
- Berkshire Hathaway HomeServices PenFed Realty : 5407359176
- Listing Agent:
- Kristina H Dixon : 5409059339
- MLS ID:
- VAST2050068

- General: AtticBathroom - Jetted TubBathroom - Tub ShowerBathroom - Walk-In ShowerBreakfast AreaCarpetCeiling Fan(s)Chair RailingsCombination Dining/LivingDining AreaFamily Room Off KitchenFloor Plan - TraditionalKitchen - Eat-InKitchen - Table SpaceSkylight(s)Walk-in Closet(s)Window TreatmentsWood Floors
- Appliances: Built-In MicrowaveDishwasherDisposalDryerExhaust FanHumidifierWasherWaterHeaterBuilt-In RangeRefrigeratorStainless Steel Appliances
- Laundry: Basement
- Basement: Connecting stairwayUnfinished
- Flooring: CarpetCeramic tileHardwoodLuxury vinyl plank
- A/C: Ceiling Fan(s)Central A/C
- Heating: HumidifierCentralElectric
- Disability Feature: None
- General: Extensive HardscapeExterior LightingSidewalksAbove GradeBelow Grade
- Style: Colonial
- Other Structures: PorchDeck
- General: Vinyl Siding3Slab
- HOA Amenities: Basketball CourtsTennis CourtsPicnic AreaJog/Walk PathTot Lots/Playground455.0Annually
- Originating MLS: BRIGHT_MAIN
- School District: STAFFORD COUNTY PUBLIC SCHOOLS
- County: STAFFORD-VA
- Zoning: R119K3 1C 197
- Fencing: Wood
- Water: Public
- Sewer: Public Sewer
- Source: BRIGHT_MAIN
This listing courtesy of Kristina H Dixon , Berkshire Hathaway HomeServices PenFed Realty
Monthly Payment
- Principal & Interest $
- Property Taxes $
- Home Insurance $
- VA Funding Fee $

 New - 3 days ago