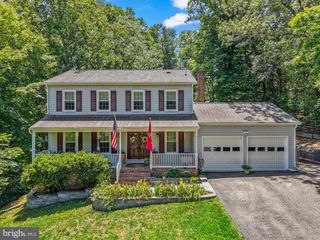
53 BLOOMINGTON LN, Stafford, VA 22554
- 4 beds |
- 3 baths |
- 1,804 sqft
 Single-Family Home
  Built in 2001
  1.05acre lot
 2 car garage
  $294/sqft
  Listed 1 month ago
Property Description
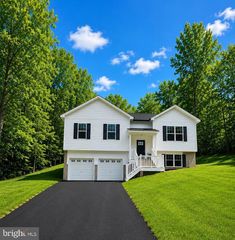
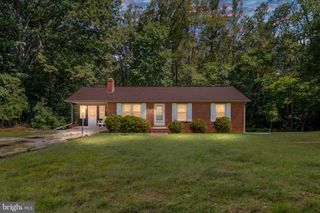
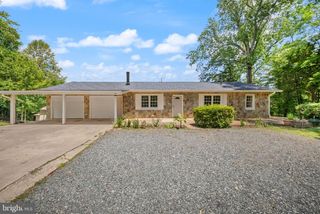
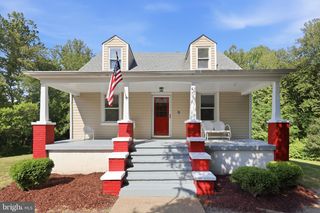
Back to Active - Pending Release - No Fault to Seller. Spacious multi-level home on a private 1.05-acre cul-de-sac lot! This 2,600+ sq ft, one-owner residence offers both privacy and convenience near Quantico, Amtrak/VRE, I-95, and commuter lots. The open floor plan features soaring 20-foot vaulted ceilings, rich oak hardwood floors, and a bright dining area that opens to an expansive 24' x 34' deck overlooking mature woods for complete seclusion. The kitchen highlights a striking red granite island, ventilating skylight, and attic fans for added comfort, while a dramatic monolithic wood-burning fireplace with built-in fans creates a warm focal point. The home includes four bedrooms, including a spacious primary suite with walk-in closet and full bath, plus an additional 1.5 baths. The finished walk-out lower level offers a welcoming family room, fourth bedroom, half bath, and laundry/storage area with ample shelving. Additional features include a two-car garage with abundant storage, 200-amp electrical service, and a drought-resistant zoysia lawn with a rainwater collection system supporting a large 30' x 30' raised garden. Move-in ready and thoughtfully maintained, this unique property blends modern updates with peaceful natural surroundings—ideal for everyday living and entertaining.
- Listing Status:
- Active
- Date Added:
- June 1, 2026
- Data Last Updated:
- July 6, 2026 at 1:16AM
- Listing Office:
- Berkshire Hathaway HomeServices PenFed Realty : 5403717653
- Listing Agent:
- Junius Lee Currier : 5404985267
- MLS ID:
- VAST2049948

- General: Bump-outsAbove GradeBelow Grade
- Style: Split Foyer
- Other Structures: DeckPatio
- Parking: Paved Driveway
- Roofing: Shingle
- General: Vinyl Siding2Block
- HOA Amenities: 10.0Monthly
- Originating MLS: BRIGHT_MAIN
- School District: STAFFORD COUNTY PUBLIC SCHOOLS
- County: STAFFORD-VA
- Zoning: A222D 4B 279
- Water: Public
- Sewer: Public Sewer
- Source: BRIGHT_MAIN
This listing courtesy of Junius Lee Currier , Berkshire Hathaway HomeServices PenFed Realty
Monthly Payment
- Principal & Interest $
- Property Taxes $
- Home Insurance $
- VA Funding Fee $

 New - 3 days ago