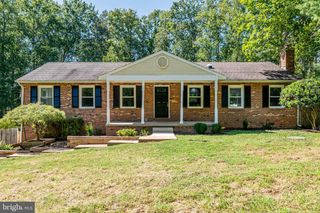
56 BERTRAM BLVD, Stafford, VA 22556
- 4 beds |
- 3 baths |
- 2,064 sqft
 Single-Family Home
  Built in 1989
  0.36acre lot
 1 car garage
  $242/sqft
  Listed 4 days ago
Property Description
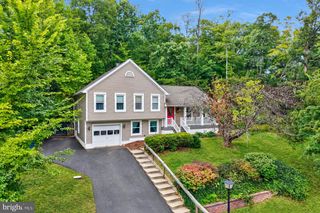
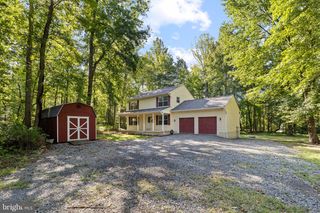
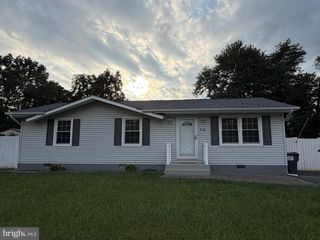
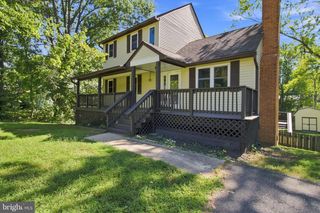
Coming Soon! Welcome to 56 Bertram Boulevard, a beautiful and spacious Stafford County home offering comfort, room to grow, and wonderful potential to make it uniquely yours. This well-maintained home is offered As-Is and is in good overall condition, buyer will need to make select cosmetic updates, including painting, kitchen upgrade, flooring, and potential bathroom enhancements. Spacious rooms throughout provide plenty of room for everyday living and entertaining. One of the home's standout features is the full walk-out basement, which is already framed and offers tremendous potential for additional living, recreation, office or flex space. Step outside and discover a sprawling fenced backyard designed for making memories, complete with a tot lot and plenty of space for family friends, outdoor activities and gatherings. Vista Woods/Garrisonville area is an established neighborhood; No HOA, 15-20 minute drive to Quantico gate; and conveniently located 7-9 miles away from the Brooke VRE Station. (virtually staged) Priced just slightly above the tax assessment, this home offers an attractive opportunity for buyers seeking space, value and the ability to personalize a home over time. With it's spacious interior, basement, expansive backyard and desirable outdoor amenities, 56 Bertram Boulevard is a property you will want to see! (Above ground pool being removed by Sellers) Don't miss your opportunity to make this Stafford property your next home! (Photos have been virtually staged for illustrative purposes. Furnishings and decor shown in virtually staged images are not included with the property and may not represent the actual appearance of the home.)
- Listing Status:
- Active
- Date Added:
- September 30, 2026
- Data Last Updated:
- October 5, 2026 at 3:16AM
- Listing Office:
- United Real Estate Richmond, LLC : 8043599200
- Listing Agent:
- Michelle Johnson-Fisher : 8048334477
- MLS ID:
- VAST2053822

- General: Play EquipmentAbove GradeBelow Grade
- Style: Colonial
- Other Structures: Deck
- Parking: Paved Driveway
- General: Vinyl Siding2Other
- Originating MLS: BRIGHT_MAIN
- School District: STAFFORD COUNTY PUBLIC SCHOOLS
- County: STAFFORD-VA
- Zoning: R119D3 5 592
- Fencing: Partially
- Utilities: Electric availableSewer availableWater available
- Water: Public
- Sewer: Public SepticPublic Sewer
- Source: BRIGHT_MAIN
This listing courtesy of Michelle Johnson-Fisher , United Real Estate Richmond, LLC
Monthly Payment
- Principal & Interest $
- Property Taxes $
- Home Insurance $
- VA Funding Fee $

 New - 2 days ago