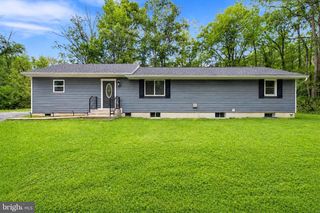
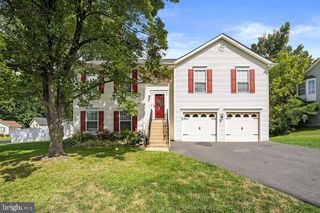
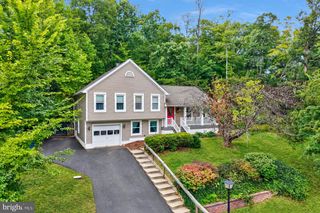
56 CONFEDERATE WAY, Stafford, VA 22554
- 4 beds |
- 3 baths |
- 2,166 sqft
 Single-Family Home
  Built in 1996
  0.3acre lot
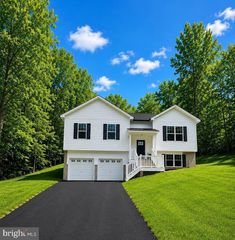
 3 car garage
  $222/sqft
  Listed 4 days ago
Property Description
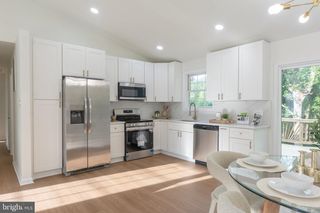
Set in the coveted Stone River neighborhood, this one-owner home has been meticulously maintained and offers a flexible layout with plenty of space to make your own. The open kitchen flows easily into the eat-in area and dining room, while a private front-facing room offers endless possibilities as a home office, playroom, TV room, gaming space, or whatever best fits your lifestyle. The screened porch, accessible from both the eat-in kitchen and primary bedroom suite, opens to a freshly painted deck overlooking a generously sized, fully fenced backyard. The lower level makes this home especially well suited for multi-generational living, with private outside entrance, a bedroom, full bath, and an expansive living area that provides excellent separation and flexibility. The finished three-car garage is another standout feature, offering plenty of room for vehicles, storage, hobbies, or workspace. Major updates include a new roof in 2021, garage door in 2024, HVAC system in 2026, and washer in 2026. Solid, well cared for, and full of potential, this home is ready for its next owner to add their own cosmetic touches and make it truly their own.
- Listing Status:
- Active
- Data Last Updated:
- October 5, 2026 at 1:19AM
- Listing Office:
- Coldwell Banker Elite : 5407352600
- Listing Agent:
- Magnolia Blake Martin : 5409030072
- MLS ID:
- VAST2054412

- General: Above GradeBelow Grade
- Style: Split Foyer
- Parking: Asphalt Driveway
- Roofing: Asphalt
- General: Vinyl Siding2Block
- HOA Amenities: Pool - OutdoorTennis CourtsTot Lots/PlaygroundCommon Area MaintenanceManagementSnow RemovalPool(s)90.0Monthly
- Originating MLS: BRIGHT_MAIN
- School District: STAFFORD COUNTY PUBLIC SCHOOLS
- County: STAFFORD-VA
- Zoning: R130S 2 134
- Fencing: PrivacyRear
- Water: Public
- Sewer: Public Sewer
- Source: BRIGHT_MAIN
This listing courtesy of Magnolia Blake Martin , Coldwell Banker Elite
Monthly Payment
- Principal & Interest $
- Property Taxes $
- Home Insurance $
- VA Funding Fee $

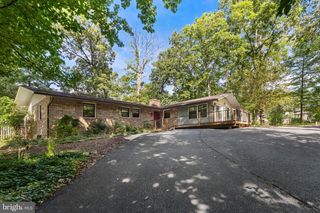
 New - 1 day ago