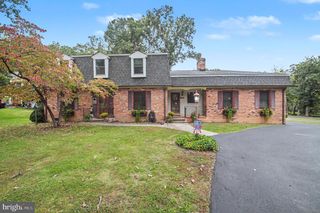
57 BERKSHIRE DR, Stafford, VA 22554
- 3 beds |
- 3 baths |
- 2,036 sqft
 Single-Family Home
 Built in 1995
 8,712sqft lot
 2 car garage
 $216/sqft
 Listed 9 days ago
Property Description
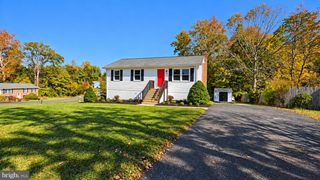
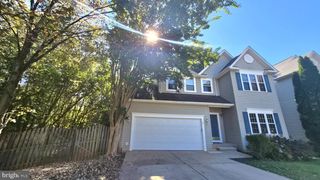
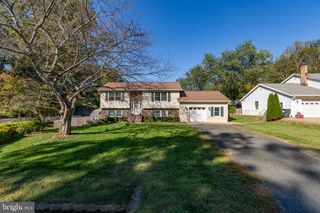
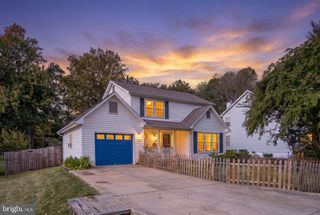
Welcome to 57 Berkshire Drive, a charming single-family home nestled in the established Elizabeth Park community of North Stafford! Offering approximately 2,036 square feet of living space, this 3-bedroom, 2.5-bath home combines a comfortable layout with inviting indoor and outdoor spaces. The main level features welcoming living areas, including a family room conveniently located off the kitchen, creating an ideal setting for everyday living and entertaining. Upstairs, three generously sized bedrooms provide comfortable accommodations and flexibility to suit your needs. Step outside to enjoy a fenced backyard backing to a wooded area, offering a wonderful setting for outdoor relaxation and gatherings. A spacious deck and patio provide plenty of room for grilling, dining, or simply enjoying the outdoors. An attached garage adds everyday convenience and additional storage. Ideally situated in North Stafford, the home offers convenient access to shopping, dining, schools, commuter lots, I-95, and Marine Corps Base Quantico. With its spacious layout, inviting outdoor spaces, and convenient location, 57 Berkshire Drive is a wonderful opportunity to make Stafford your home!
- Listing Status:
- Active
- Data Last Updated:
- November 6, 2026 at 7:20PM
- Listing Office:
- EXP Realty, LLC : 7034964988
- Listing Agent:
- Paul Kim : 7034571255
- MLS ID:
- VAST2054962

- General: Above Grade
- Style: Colonial
- Roofing: AsphaltShingle
- General: Vinyl Siding2Concrete Perimeter
- HOA Amenities: 125.0Annually
- Originating MLS: BRIGHT_MAIN
- School District: STAFFORD COUNTY PUBLIC SCHOOLS
- County: STAFFORD-VA
- Zoning: R120-CC-1- -4
- Fencing: Rear
- Water: Public
- Sewer: Public Sewer
- Source: BRIGHT_MAIN
This listing courtesy of Paul Kim , EXP Realty, LLC
Monthly Payment
- Principal & Interest $
- Property Taxes $
- Home Insurance $
- VA Funding Fee $

 New - 1 day ago