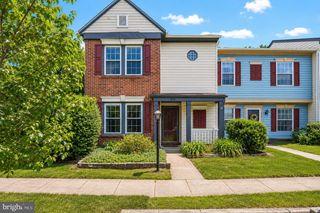
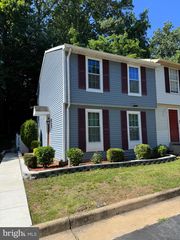
608 CABIN CT, Stafford, VA 22554
- 3 beds |
- 2 baths |
- 1,140 sqft
 Town Home
  Built in 1988
  1,742sqft lot
 —— car garage
  $316/sqft
  Listed 14 days ago
Property Description
Beautifully updated and move-in ready, this bright and stylish 2-level townhome offers the perfect blend of comfort, convenience, and modern upgrades. Featuring 3 bedrooms, one full bathroom and a powder room, this home is ideal for first-time buyers or anyone looking for low-maintenance living in a prime location. Step inside to discover a freshly painted interior filled with natural light and thoughtful updates throughout. The main level showcases brand-new luxury vinyl plank flooring, complementing the open and inviting living space, kick back in front of the fireplace with your favorite drink or enjoy the latest game on TV in the spacious living room. The kitchen is designed to impress with quartz countertops, stainless steel appliances, modern backsplash, and soft-close cabinetry. Upstairs, you’ll find a spacious primary bedroom with huge windows that allows a ton of natural lighting, along with two additional bedrooms and a fully renovated bathroom featuring modern finishes. Roof recently replaced and a home that is completely carpet-free for easy maintenance and a clean, modern feel, LVP flooring throughout both levels to include steps with wrought iron spindles. Recessed lighting in all the bedrooms and on the entire first level. Windows, doors, sliding glass to patio and hot water heater replaced in 2022. Enjoy outdoor living with a front porch perfect for relaxing, plus an oversized deck ideal for entertaining. Tucked away at the end of a quiet wooded cul-de-sac, this exceptional property offers a rare blend of privacy, tranquility, and natural beauty, with additional parking, and a driveway that accommodates two vehicles. Conveniently located near Marine Corps Base Quantico, short commute to Mainside Quantico or Rt28, with quick access to Interstate 95 and Route 1, making your commute a breeze. Close to shopping, dining, and local favorites, this home offers both comfort and connectivity. Set up your showing today, opportunities like this don't come often! VA assumable loan with low interest rate available.
- Listing Status:
- Pending
- Data Last Updated:
- July 6, 2026 at 7:16AM
- Listing Office:
- GVO Realty, LLC : 2403348001
- Listing Agent:
- Gerly Oden : 3523424008
- MLS ID:
- VAST2051258

- General: Combination Kitchen/DiningFloor Plan - TraditionalKitchen - Eat-InCombination Dining/LivingRecessed LightingBathroom - Tub ShowerUpgraded CountertopsWood Floors
- Rooms: Bedroom 2Bedroom 3KitchenFamily RoomLaundryBathroom 1Bathroom 2Primary Bathroom
- Appliances: DishwasherDisposalOven/Range - ElectricRefrigeratorMicrowaveRange Hood
- Laundry: Main FloorHas Laundry
- Flooring: Luxury vinyl plank
- A/C: None
- Heating: Heat Pump(s)Electric
- Fireplace: FireplaceFireplaces: 1
- Disability Feature: None
- General: Above GradeBelow Grade
- Style: Colonial
- Other Structures: PorchDeck
- Parking: Concrete Driveway
- Roofing: Architectural Shingle
- General: Vinyl SidingBrick Front2Slab
- HOA Amenities: Common Area MaintenanceTrashSnow Removal135.0Monthly
- Originating MLS: BRIGHT_MAIN
- School District: STAFFORD COUNTY PUBLIC SCHOOLS
- County: STAFFORD-VA
- Zoning: R220M 2 2
- View: Trees/Woods
- Water: Public
- Sewer: Public Sewer
- Source: BRIGHT_MAIN
- Exclusions: Washer/DryerADT Security Equipment including all cameras.
This listing courtesy of Gerly Oden , GVO Realty, LLC
Monthly Payment
- Principal & Interest $
- Property Taxes $
- Home Insurance $
- VA Funding Fee $