61 HOOVLER LANE, Stafford, VA 22554
- 5 beds |
- 4 baths |
- 3,696 sqft
 Single-Family Home
  Built in 1993
  3.4acre lot
 2 car garage
  $173/sqft
  Listed 3 months ago
Property Description
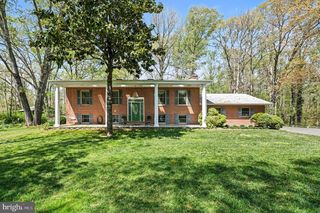
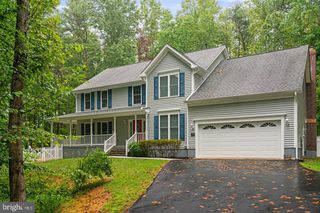
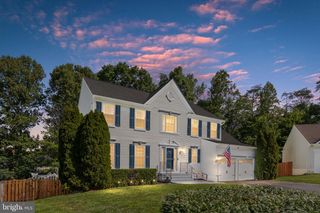
This colonial stands tall on the 3+acre lot with private drive that makes you feel like you are in your own secluded woodland. Main level living features an open kitchen layout overlooking the living room/family room with fireplace and entry to the brand new deck, perfect for entertaining, enjoying the views of nature. French doors offer privacy for a home office with custom built ins. Enjoy the coziness and warmth of a second fireplace in the formal sitting room that could also be used as a music room, additional office, or room of your design. Upstairs holds four bedrooms, including the primary bedroom with two closets, primary bathroom with double vanities, soaking tub and shower. A finished basement, completed in 2018 by HIVEX, offers versatile space with a cozy living room/rec room separated with sliding barn doors to another bedroom. There's also a full bath, double door closet and private bedroom entrance to the garage. Perfect for a separate living space! This home leaves room for your personal touch in the kitchen and bathrooms while boasting a host of major upgrades. Enjoy peace of mind with a brand-new roof (Dec 2025) and a top-of-the-line Trane HVAC system (Nov 2025). New carpet on main and upper levels, fresh paint, recessed lighting, and updated light fixtures (all completed Jan 2026). Outdoors, you have 2 sheds (as is) for storage. Additional upgrades: siding replaced in 2018, new deck built Nov 2025, new sidewalk 2025, and kitchen oven replaced 2025.
- Listing Status:
- Pending
- Date Added:
- April 3, 2026
- Data Last Updated:
- July 6, 2026 at 7:16AM
- Listing Office:
- Pearson Smith Realty, LLC : 5713861075
- Listing Agent:
- Jennifer Leinberger : 3016433323
- MLS ID:
- VAST2044826

- General: Ceiling Fan(s)
- Rooms: Living RoomDining RoomPrimary BedroomBedroom 2Bedroom 3Bedroom 4KitchenFamily RoomStudy
- Appliances: DishwasherRefrigeratorWasherDryerCooktopDisposalOven - Wall
- Laundry: Dryer In UnitWasher In Unit
- Basement: Outside entranceFullFully finished
- A/C: Central A/C
- Heating: Forced AirElectric
- Fireplace: FireplaceFireplaces: 3
- Disability Feature: None
- General: Above GradeBelow Grade
- Style: Other
- Other Structures: DeckPatio
- Windows: Storm
- General: Vinyl Siding2Other
- Originating MLS: BRIGHT_MAIN
- School District: STAFFORD COUNTY PUBLIC SCHOOLS
- County: STAFFORD-VA
- Zoning: A-218
- Water: Well
- Sewer: PrivateSewer
- Source: BRIGHT_MAIN
This listing courtesy of Jennifer Leinberger , Pearson Smith Realty, LLC
Monthly Payment
- Principal & Interest $
- Property Taxes $
- Home Insurance $
- VA Funding Fee $