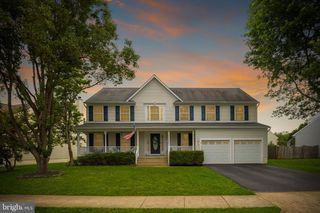
7 ROSEHAVEN ST, Stafford, VA 22556
- 4 beds |
- 3 baths |
- 2,878 sqft
 Single-Family Home
  Built in 1980
  1.18acre lot
 6 car garage
  $243/sqft
  Listed 1 month ago
Property Description
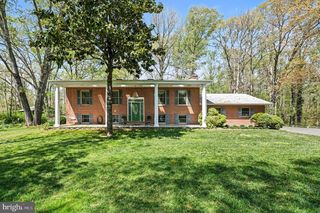
$25k price reduction! Nestled at the end of a cul-de-sac with NO HOA, and surrounded by trees, this charming home offers a perfect blend of comfort and functionality, ideal for those seeking a peaceful retreat. The 1,800 square foot detached garage (with insulation and electric) is waiting for the car or hobby enthusiast. With 1.18 acres of partly wooded, level land, this property provides a private oasis while still being conveniently located. Step inside to discover a warm and inviting interior, featuring a spacious layout that seamlessly connects the living areas. The kitchen is beautifully upgraded with soft close cabinets, stainless steel appliances and pull out drawers in the pantry. Easy walk-out onto the deck leads to easy BBQing and access to outdoor space. Enjoy casual meals in the eat-in kitchen or host dinner parties in the formal dining area. The home features four generously sized bedrooms, including a primary suite with an en-suite bath, ensuring comfort and privacy for everyone. The family room is the perfect gathering place for everyone. Featuring brick accent walls, a large sitting area, bay windows, and walkout to a private covered balcony. It is easy to see how this space can be the perfect refuge. The fully finished walkout basement offers additional living space, including a 4th bedroom, full bathroom, spacious office with decorative fireplace, and recreation area. The recreation walks out to the backyard patio. The backyard is full of lots of shade, privacy and a firepit, perfect for gatherings. Recessed lighting throughout the home creates a warm ambiance, while ceiling fans provide a refreshing breeze. This home is not just a place to live; it's a lifestyle. In walking distance to Willowere Park and not far from shopping and commuter routes. With its blend of modern amenities and serene surroundings, it's ready to welcome you home. Don't miss the opportunity to make this delightful property your own! New HVAC (approx 2024), water heater (approx 2024), well pressure tank (approx 2021) and gutter and gutter guards (approx. 2024). Garage has 100 Amp service.
- Listing Status:
- Active
- Date Added:
- May 22, 2026
- Data Last Updated:
- July 6, 2026 at 12:17PM
- Listing Office:
- Century 21 Redwood Realty : 5406592161
- Listing Agent:
- Kathryn Brown : 4802775644
- MLS ID:
- VAST2049216

- General: Gutter SystemOutbuilding(s)Play AreaSecure StorageAbove GradeBelow Grade
- Style: Bi-levelSplit FoyerSplit Level
- Other Structures: PorchBalconyBrickDeckPatio
- Roofing: Shingle
- General: BrickVinyl Siding2Crawl SpaceBlock
- Originating MLS: BRIGHT_MAIN
- School District: STAFFORD COUNTY PUBLIC SCHOOLS
- County: STAFFORD-VA
- Zoning: A218G 6 61
- Water: Well
- Sewer: Septic = # of BR
- Source: BRIGHT_MAIN
- Exclusions: Exterior Camera/Lights Security System
This listing courtesy of Kathryn Brown , Century 21 Redwood Realty
Monthly Payment
- Principal & Interest $
- Property Taxes $
- Home Insurance $
- VA Funding Fee $

 New - 3 days ago