75 TRILLIUM DR, Stafford, VA 22556
- 3 beds |
- 3 baths |
- 5,155 sqft
 Single-Family Home
  Built in 2000
  3.2acre lot
 2 car garage
  $149/sqft
  Listed 1 month ago
Property Description
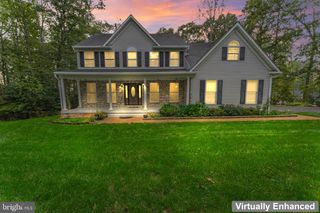
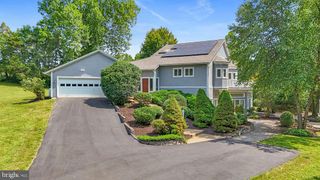
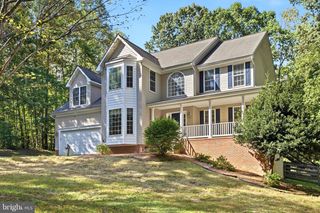
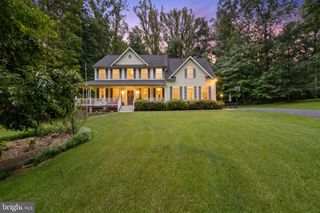
Space, privacy, and versatility on 3.20 acres! This stunning custom-built home offers approximately 5,155 square feet and features a private lower-level in-law suite, 3 bedrooms, 3 full baths, multiple bonus rooms, and an incredibly spacious and flexible floor plan. The property extends across the road, providing additional wooded acreage and an extra layer of privacy—a unique feature that adds to the peaceful setting.Inside, you'll find generous living spaces with plenty of room for everyday living, entertaining, working from home, hobbies, guests, and more. The attached garage and expansive driveway provide parking for approximately 15 vehicles, with room for RVs, boats, and recreational vehicles.Enjoy the privacy and tranquility of country living without giving up convenience—shopping, dining, and everyday necessities are just minutes away.If you've been looking for a home with exceptional space, privacy, flexibility, and a convenient location, this one deserves a closer look. Schedule your showing today!
- Listing Status:
- Active
- Date Added:
- August 9, 2026
- Data Last Updated:
- October 5, 2026 at 6:18AM
- Listing Office:
- Samson Properties : 5402996001
- Listing Agent:
- Joyce L Kerns : 5408466557
- MLS ID:
- VAST2052604

- General: SidewalksAbove GradeBelow Grade
- Style: Cape Cod
- Parking: Concrete DrivewayGravel Driveway
- General: Vinyl Siding3Concrete Perimeter
- Originating MLS: BRIGHT_MAIN
- School District: STAFFORD COUNTY PUBLIC SCHOOLS
- County: STAFFORD-VA
- Zoning: A117C 20B
- Water: Well
- Sewer: On Site Septic
- Source: BRIGHT_MAIN
This listing courtesy of Joyce L Kerns , Samson Properties
Monthly Payment
- Principal & Interest $
- Property Taxes $
- Home Insurance $
- VA Funding Fee $