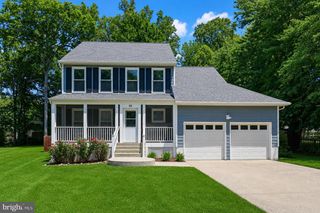
9 DACEY LN, Stafford, VA 22556
- 4 beds |
- 3 baths |
- 1,676 sqft
 Single-Family Home
  Built in 1983
  1.49acre lot
 2 car garage
  $343/sqft
  Listed 16 days ago
Property Description
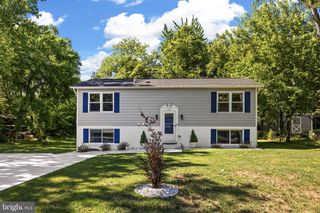
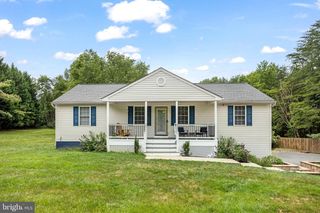
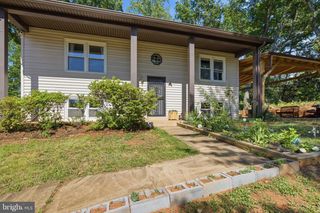
Welcome to 9 Dacey Ln, a private split-foyer home on nearly 1.5 acres in Stafford’s Rosewood Estates with no HOA. Set among mature trees with a peaceful wooded backdrop, this property offers the space, privacy, and outdoor lifestyle buyers love while still keeping everyday conveniences close by. Enjoy easy access to North Stafford shopping, dining, commuter routes, I-95, Quantico and VRE/commuter options, The main level features a bright and functional layout with tile flooring through the foyer, living room, dining room, and kitchen. Crown molding adds a polished touch to the living and dining spaces, while the kitchen offers granite countertops, a quartz island, white cabinetry, electric cooking, stainless steel appliances, built-in microwave, dishwasher, disposal, a sink window with wooded views, and access to the rear deck. The dining room offers a comfortable space for gatherings with statement lighting, chair rail detail, and direct access to the outdoor living areas. Three bedrooms and two full baths are located on the main level, including a spacious primary bedroom with a bay window, ceiling fan, generous closet space, and private bath. The lower level expands the home’s flexibility with a spacious family room featuring tile flooring, crown molding, ceiling fan, and a brick wood-burning fireplace. A fourth bedroom or flexible den, full bath with stand-alone shower, and additional finished living space create options for guests, work, hobbies, recreation, or multi-purpose living. Outside, the property truly stands out with a covered front porch, expansive rear deck with pergola and gazebo-style covered area, poured concrete patio, fenced backyard, two storage sheds, and an in-ground pool with a new liner. With wooded privacy, generous acreage, no HOA, flexible living space, and a convenient North Stafford location, 9 Dacey Ln offers the best of relaxed living with room to gather, unwind, entertain, and enjoy the outdoors. Some photos have been virtually staged to help illustrate the potential use and layout of the spaces
- Listing Status:
- Pending
- Date Added:
- June 20, 2026
- Data Last Updated:
- July 6, 2026 at 7:16AM
- Listing Office:
- EXP Realty, LLC : 8668257169
- Listing Agent:
- Michael J Gillies : 5403001578
- MLS ID:
- VAST2050750

- General: Ceiling Fan(s)Crown MoldingsKitchen - IslandEntry Level BedroomPrimary Bath(s)CarpetFloor Plan - OpenFormal/Separate Dining RoomBathroom - Walk-In Shower
- Rooms: Living RoomDining RoomPrimary BedroomBedroom 2Bedroom 3Bedroom 4KitchenFamily RoomFoyerPrimary BathroomFull Bath
- Appliances: Built-In MicrowaveDishwasherDisposalOven/Range - ElectricStainless Steel AppliancesRefrigeratorWasherDryer
- Laundry: Lower Floor
- Basement: Interior accessPartially finished
- Flooring: CarpetCeramic tile
- A/C: Central A/C
- Heating: Heat Pump(s)Electric
- Fireplace: BrickWoodScreenFireplaceFireplaces: 1
- Disability Feature: None
- General: Exterior LightingSecure StorageAbove GradeBelow Grade
- Style: Split Foyer
- Other Structures: PorchDeckPatio
- Pool: In ground
- Parking: Private
- General: Vinyl Siding2Concrete Perimeter
- Originating MLS: BRIGHT_MAIN
- School District: STAFFORD COUNTY PUBLIC SCHOOLS
- County: STAFFORD-VA
- Zoning: A218H 3 46
- View: Trees/Woods
- Fencing: WoodChainLink
- Water: Well
- Sewer: Septic < # of BR
- Source: BRIGHT_MAIN
This listing courtesy of Michael J Gillies , EXP Realty, LLC
Monthly Payment
- Principal & Interest $
- Property Taxes $
- Home Insurance $
- VA Funding Fee $

 New - 3 days ago