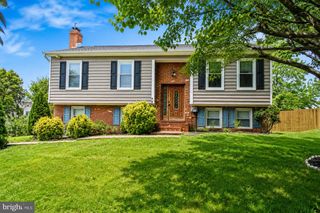
9 HUNTER TRL, Stafford, VA 22554
- 4 beds |
- 4 baths |
- 2,698 sqft
 Single-Family Home
  Built in 1992
  10,019sqft lot
 1 car garage
  $198/sqft
  Listed 6 days ago
Property Description
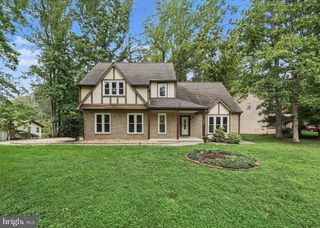
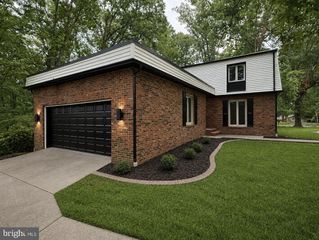
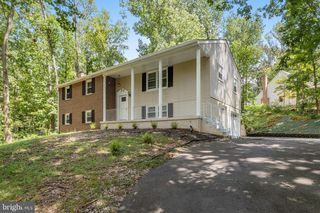
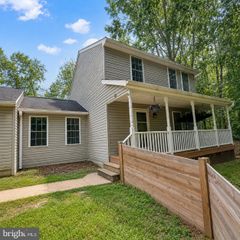
Welcome to this beautifully maintained **4-bedroom, 3.5-bath Colonial in Stafford County**, offering comfortable living across three finished levels. The main level features a formal living room and dining room, along with a welcoming family room with fireplace that opens to the kitchen. The updated kitchen offers **granite countertops, white cabinetry, abundant storage, and wood flooring**, creating a warm and functional space for everyday living and entertaining. Upstairs, you'll find **three bedrooms and two full bathrooms**, including a spacious primary suite with a walk-in closet and bump-out providing additional living space. Both full bathrooms feature double vanities for added convenience. The finished lower level adds valuable living space with a **recreation room, full bathroom, laundry area, and flexible bonus room** that can be used as an office, hobby room, or additional sleeping space (not to code). Outside, enjoy the **fully fenced backyard and deck**, offering a private space for relaxing, grilling, or entertaining. With a practical floor plan, multiple living areas, and finished space on three levels, this home offers room to grow in a convenient Stafford County location.
- Listing Status:
- Active
- Data Last Updated:
- August 20, 2026 at 7:18AM
- Listing Office:
- First Priority Realty : 5402736140
- Listing Agent:
- Alicia D Boggs : 5408460804
- MLS ID:
- VAST2052900

- General: Above GradeBelow Grade
- Style: Traditional
- Other Structures: Deck
- Parking: Paved Driveway
- General: FrameVinyl Siding3Concrete Perimeter
- HOA Amenities: Trash52.0Monthly
- Originating MLS: BRIGHT_MAIN
- School District: STAFFORD COUNTY PUBLIC SCHOOLS
- County: STAFFORD-VA
- Zoning: R120X 1C 22
- Fencing: FullyRear
- Water: Public
- Sewer: PrivateSewer
- Source: BRIGHT_MAIN
This listing courtesy of Alicia D Boggs , First Priority Realty
Monthly Payment
- Principal & Interest $
- Property Taxes $
- Home Insurance $
- VA Funding Fee $

 New - 6 hours ago