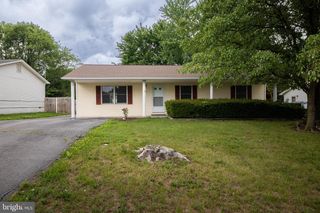
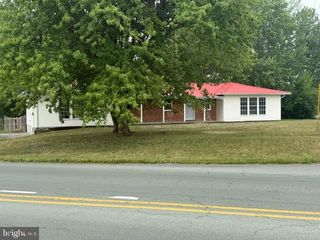
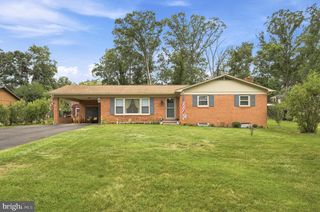
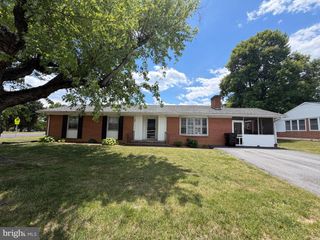
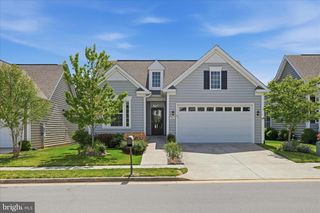
100 TINOAK DR, Stephens City, VA 22655
- 4 beds |
- 2 baths |
- 1,376 sqft
 Single-Family Home
  Built in 1993
  9,583sqft lot
 1 car garage
  $291/sqft
  Listed 1 month ago
Property Description
✨ Professional photos coming soon! 🏡 4 BR | 2 BA | Approx. 2,000 SF This inviting split-level home offers a flexible layout with plenty of room to live, work, and entertain. The main level features a hardwood floors, a spacious living area, open kitchen with granite countertops, plus a designated dining room that opens to an outdoor patio, access to the one car garage, and a large fenced backyard — perfect for entertaining, pets, or family fun. 🌿🐾 ⬆️ A few steps up, you’ll find 3 bedrooms and 2 baths, both of which have been more recently remodeled for a fresh, updated feel. ⬇️ A few steps down from the main level leads to a generous rec room, an additional bedroom, laundry area, and walk-out access to the backyard. 🌳 Situated on a large lot in a convenient location, this home offers tons of privacy and room to breathe. 🛠 Recent Updates Include: ✔️ New dishwasher — 2023 ✔️ Siding cleaned — 2023 ✔️ New water softener — 2024 ✔️ New tub/shower in primary bath — 2024 ✔️ Tree removal — 2023 ✔️ Lighting upgrades — 2025 ✔️ Hallway paint and trim — 2026 ✔️ Deck sanded and painted — 2026 🏡This great house won't last long... schedule your showing!
- Listing Status:
- Pending
- Date Added:
- July 3, 2026
- Data Last Updated:
- August 6, 2026 at 1:19PM
- Listing Office:
- Colony Realty : 5406620323
- Listing Agent:
- Jeanne Mezzatesta : 5406646464
- MLS ID:
- VAFV2043000

- General: Ceiling Fan(s)Dining AreaCarpetFormal/Separate Dining RoomPrimary Bath(s)Wood FloorsUpgraded CountertopsChair RailingsKitchen - Eat-InKitchen - Table Space
- Rooms: Living RoomDining RoomPrimary BedroomBedroom 2Bedroom 3Bedroom 4KitchenFamily RoomLaundryPrimary BathroomFull Bath
- Appliances: Oven/Range - ElectricRefrigeratorDishwasherBuilt-In Microwave
- Basement: Walkout levelPartialConnecting stairwayInterior access
- A/C: Central A/C
- Heating: Heat Pump(s)Electric
- Disability Feature: None
- General: Above GradeBelow Grade
- Style: Split Level
- Other Structures: PorchPatio
- Roofing: Shingle
- General: Vinyl SidingBrickCombination3Block
- HOA Amenities: 125.0Annually
- Originating MLS: BRIGHT_MAIN
- School District: FREDERICK COUNTY PUBLIC SCHOOLS
- County: FREDERICK-VA
- Zoning: RP75-L-1-1-68
- Fencing: Rear
- Utilities: Natural gas available
- Water: Public
- Sewer: Public Sewer
- Source: BRIGHT_MAIN
This listing courtesy of Jeanne Mezzatesta , Colony Realty
Monthly Payment
- Principal & Interest $
- Property Taxes $
- Home Insurance $
- VA Funding Fee $