102 LINWOOD CT, Stephens City, VA 22655
- 3 beds |
- 2 baths |
- 1,980 sqft
 Single-Family Home
  Built in 1981
  0.32acre lot
 —— car garage
  $161/sqft
  Listed 1 day ago
Property Description
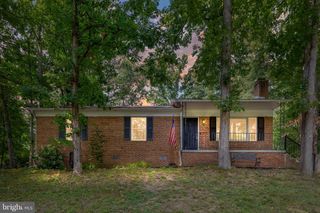
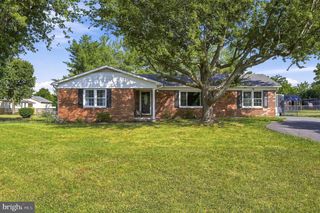
Welcome home to 102 Linwood Court, a beautifully updated ranch home nestled in a prime Stephens City location close to schools, shopping, and major commuter routes. From the moment you arrive, you will appreciate the great curb appeal, complete with a well-maintained lawn, tasteful landscaping, and an expansive driveway offering ample off-street parking. Step inside the main level to discover a completely refreshed, sun-drenched living space featuring brand-new luxury vinyl plank flooring and neutral paint colors throughout. The bright eat-in kitchen shines with newly installed cabinets and sleek stainless steel appliances, making everyday meals a breeze. Three spacious bedrooms and a fully updated full bath complete the comfortable main floor layout. The versatile finished lower level significantly expands your living area, boasting windows that flood the room with natural light, walkout access, and an abundance of extra storage space. Whether you need a recreation room, home office, or gym, this lower level offers endless possibilities to suit your lifestyle. Outside, the side deck creates the perfect private oasis for outdoor relaxation, summer barbecues, and entertaining guests. Complete with a brand-new HVAC system for year-round comfort and energy efficiency, this turn-key, move-in ready home is a must-see!
- Listing Status:
- Active
- Data Last Updated:
- August 6, 2026 at 1:19PM
- Listing Office:
- Colony Realty : 5406620323
- Listing Agent:
- Daniel J Whitacre : 5403276718
- MLS ID:
- VAFV2043918

- General: Above GradeBelow Grade
- Style: Ranch/Rambler
- Other Structures: Deck
- General: Vinyl Siding2Slab
- Originating MLS: BRIGHT_MAIN
- School District: FREDERICK COUNTY PUBLIC SCHOOLS
- County: FREDERICK-VA
- Zoning: RP85-B-2-1-2
- Water: Public
- Sewer: Public Sewer
- Source: BRIGHT_MAIN
This listing courtesy of Daniel J Whitacre , Colony Realty
Monthly Payment
- Principal & Interest $
- Property Taxes $
- Home Insurance $
- VA Funding Fee $