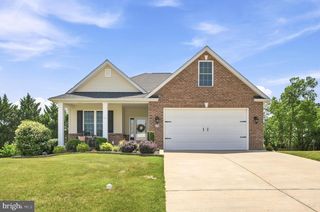
104 COOPWORTH CT, Stephens City, VA 22655
- 4 beds |
- 3 baths |
- 1,890 sqft
 Single-Family Home
  Built in 1997
  9,148sqft lot
 2 car garage
  $220/sqft
  Listed 7 days ago
Property Description
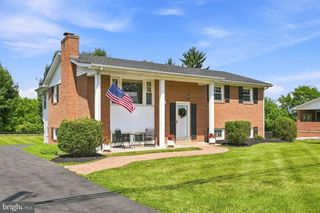
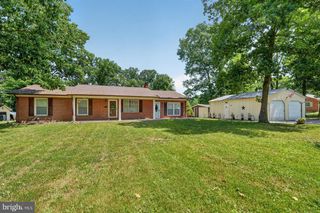
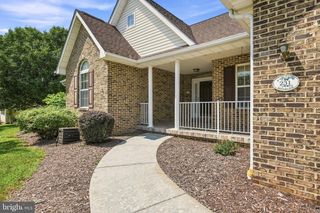
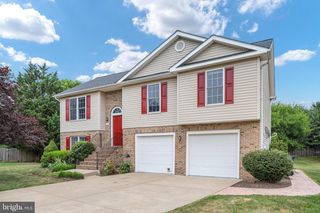
4 Bed/2.5 Bath Colonial tucked away in a quiet cul-de-sac and backing to approximately 1.5 acres of open space for added privacy. The welcoming two-story foyer leads to a spacious family room featuring a cozy gas fireplace. The kitchen offers granite countertops, a pantry, stainless steel appliances, and ample cabinet space. Upstairs, you'll find all four bedrooms plus a convenient storage closet. Recent updates include roof (2019), HVAC systems and A/C compressor (2021), granite countertops (2023), carpet (2020), kitchen flooring (2018), refrigerator (2020), garage door (2026), dishwasher & stove (2014), and a new sump pump. Additional features include a gas furnace in the crawl space, gas water heater, a 12' x 12' storage shed with attic space, and an attached 2-car garage. This well-maintained home combines thoughtful updates, generous storage, and a desirable location close to everyday conveniences. Check out our 3D Tour attached to this listing!
- Listing Status:
- Coming Soon
- Date Added:
- August 7, 2026
- Data Last Updated:
- August 6, 2026 at 2:18PM
- Listing Office:
- RE/MAX Roots : 5406867362
- Listing Agent:
- Sheila R Pack : 5402471438
- MLS ID:
- VAFV2043344

- General: Window Treatments
- Rooms: Living RoomDining RoomPrimary BedroomBedroom 2Bedroom 3Bedroom 4KitchenFamily RoomFoyerLaundryMud RoomPrimary BathroomFull BathHalf Bath
- Appliances: DisposalDishwasherIcemakerRefrigeratorOven/Range - GasStainless Steel Appliances
- Laundry: Main Floor
- A/C: Central A/CCeiling Fan(s)
- Heating: Heat Pump(s)Natural Gas
- Fireplace: ScreenGas/PropaneFireplaceFireplaces: 1
- Disability Feature: None
- General: Above GradeBelow Grade
- Style: Colonial
- Other Structures: DeckPatio
- General: Vinyl Siding2Concrete PerimeterCrawl Space
- HOA Amenities: 150.0Annually
- Originating MLS: BRIGHT_MAIN
- School District: FREDERICK COUNTY PUBLIC SCHOOLS
- County: FREDERICK-VA
- Zoning: RP75-F-3-142
- Water: Public
- Sewer: Public Sewer
- Source: BRIGHT_MAIN
- Exclusions: Seller to take curtains of choicefishing rod holder. Seller would like to take some of the Liriope.
This listing courtesy of Sheila R Pack , RE/MAX Roots
Monthly Payment
- Principal & Interest $
- Property Taxes $
- Home Insurance $
- VA Funding Fee $

 New - 1 day ago