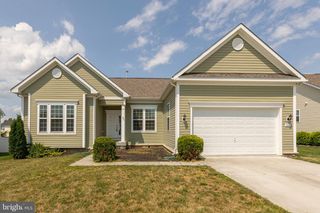
122 CLERKENWELL DR, Stephens City, VA 22655
- 4 beds |
- 3 baths |
- 2,261 sqft
 Single-Family Home
  Built in 2024
  8,276sqft lot
 2 car garage
  $221/sqft
  Listed 1 month ago
Property Description
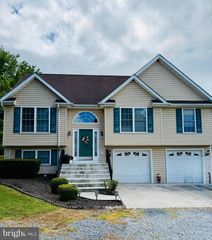
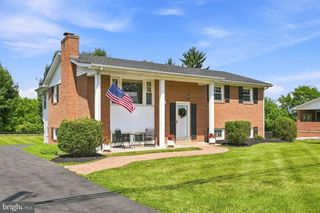
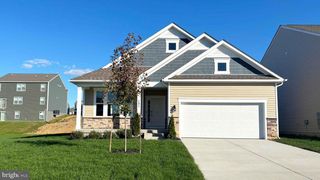
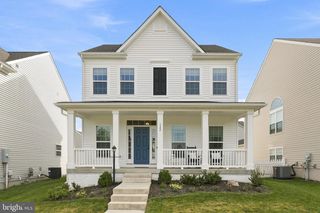
Beautiful 4-Bedroom Home with Upgrades, Spacious Layout & Fenced Yard Welcome to this well-maintained, move-in-ready home offering 4 bedrooms and 3 full baths, thoughtfully designed across three levels for comfortable living and flexibility. This home features numerous upgrades beyond builder-grade, including enhanced paint finishes and upgraded appliances that add both style and functionality. The entry level includes a private bedroom and full bath—perfect for guests, a home office, or multi-generational living. The main (middle) level offers an open and inviting living room and kitchen space, ideal for everyday living and entertaining. Upstairs, you’ll find three additional bedrooms, including a spacious primary suite with its own private bathroom. This level also features two full baths total and a conveniently located laundry room. Enjoy outdoor living in the fenced-in backyard complete with a patio—perfect for relaxing or hosting gatherings. Additional highlights include a painted two-car garage with built-in shelving and ample storage space throughout the home. Key Features:
- Listing Status:
- Active
- Date Added:
- June 25, 2026
- Data Last Updated:
- August 6, 2026 at 1:19PM
- Listing Office:
- Samson Properties : 3049305128
- Listing Agent:
- Brandon Clark Darr : 5405397369
- MLS ID:
- VAFV2042884

- General: Above Grade
- Style: Traditional
- Other Structures: EnclosedPorchPatio
- Parking: Concrete Driveway
- Roofing: Architectural Shingle
- Windows: Double pane windowsScreensEnergy efficient
- General: Advanced FramingBattsInsulationBlownInInsulationConcreteCPVC/PVCFrameShingle SidingStoneTileVinyl SidingStick Built2.5Passive Radon MitigationSlab
- HOA Amenities: 62.5Monthly
- Originating MLS: BRIGHT_MAIN
- School District: FREDERICK COUNTY PUBLIC SCHOOLS
- County: FREDERICK-VA
- Zoning: RESIDENTIALNO TAX RECORD
- Fencing: Privacy
- Utilities: Cable tv availableUnder ground200 amp service
- Water: Public
- Sewer: Public Sewer
- Source: BRIGHT_MAIN
This listing courtesy of Brandon Clark Darr , Samson Properties
Monthly Payment
- Principal & Interest $
- Property Taxes $
- Home Insurance $
- VA Funding Fee $

 New - 9 hours ago