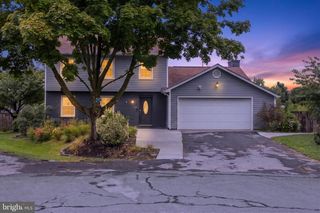
149 DOLLIE MAE LN, Stephens City, VA 22655
- 3 beds |
- 3 baths |
- 1,984 sqft
 Single-Family Home
  Built in 2014
  8,712sqft lot
 2 car garage
  $239/sqft
  Listed 1 month ago
Property Description
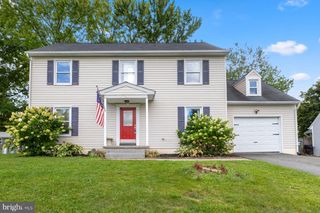
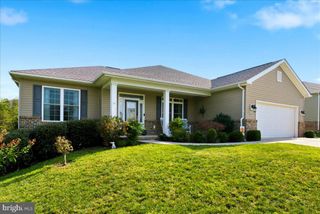
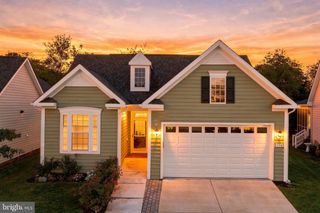
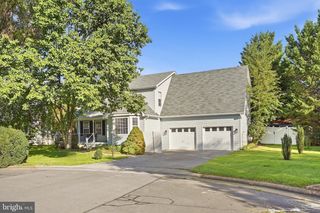
Welcome to this well-maintained ,3-bedroom, 2.5-bath, fenced back yard home with a deck. Major updates include a new roof in 2023 and HVAC and exterior heat pump unit replaced in 2025. The kitchen features granite countertops, stainless steel appliances, and a pantry for additional storage. Upstairs, a versatile loft area provides the perfect space for a home office, sitting area, or playroom. The bedroom-level laundry room includes built-in cabinets for added convenience. The primary suite features a private bath with a linen closet. The full, unfinished basement offers plenty of storage and room to expand, with rough-in plumbing for a future bath and potential for a fourth bedroom. Outside, enjoy the deck and fenced backyard, offering a great space for relaxing, entertaining, or pets. Community pool, tennis courts and swimming pool are a bonus for the residents in Meadows Edge! Additional features include a sump pump, dehumidifier, water heater (2014), and stainless steel appliances approximately 1.5 years old. Enjoy an array of community amenities, including a swimming pool, playground, tennis courts, and more! Conveniently located for commuters with plenty of space inside and out.
- Listing Status:
- Active
- Date Added:
- August 16, 2026
- Data Last Updated:
- September 22, 2026 at 2:20PM
- Listing Office:
- RE/MAX Roots : 5406867362
- Listing Agent:
- Sheila R Pack : 5402471438
- MLS ID:
- VAFV2044132

- General: Above GradeBelow Grade
- Style: Colonial
- Other Structures: Deck
- Parking: Paved Driveway
- General: Vinyl Siding3Concrete Perimeter
- HOA Amenities: Basketball CourtsCommon GroundsPool - OutdoorTennis CourtsTot Lots/PlaygroundCommon Area MaintenancePool(s)Snow RemovalTrash225.0Quarterly
- Originating MLS: BRIGHT_MAIN
- School District: FREDERICK COUNTY PUBLIC SCHOOLS
- County: FREDERICK-VA
- Zoning: RP85-E-1-2-140
- Fencing: Rear
- Water: Public
- Sewer: Public SepticPublic Sewer
- Source: BRIGHT_MAIN
- Exclusions: Seller to take curtains of choice
This listing courtesy of Sheila R Pack , RE/MAX Roots
Monthly Payment
- Principal & Interest $
- Property Taxes $
- Home Insurance $
- VA Funding Fee $

 New - 9 hours ago