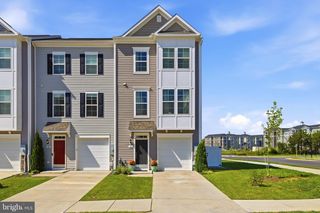
152 SCHRAMM LOOP, Stephens City, VA 22655
- 4 beds |
- 4 baths |
- 1,789 sqft
 Town Home
  Built in 2016
  2,178sqft lot
 1 car garage
  $196/sqft
  Listed 25 days ago
Property Description
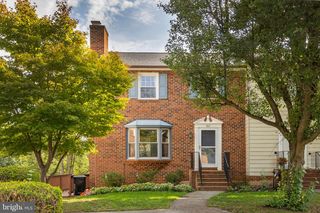
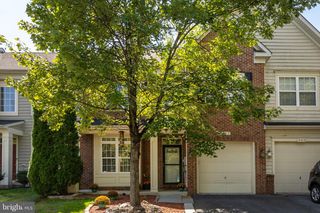
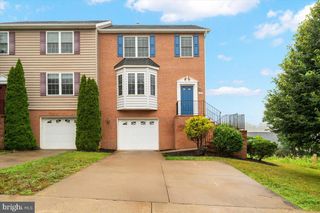
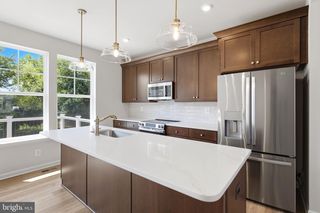
This charming townhouse in The Townes at Tasker offers a perfect blend of comfort and modern living. Built in 2016, this Colonial-style home features a spacious interior with three bedrooms and three and a half bathrooms, providing ample space for relaxation and entertaining. The fully finished basement with walkout access adds versatility, perfect for a home office or recreation area. Step inside to discover inviting interiors adorned with plush carpeting and elegant wood flooring. The combination kitchen and dining area is a chef's dream, complete with an island that encourages gatherings and culinary creativity. Enjoy the convenience of modern appliances, including a dishwasher, refrigerator, and electric dryer, ensuring daily tasks are a breeze. Outside, the community is enhanced by well-maintained sidewalks, perfect for evening strolls or morning jogs. The attached garage and asphalt driveway provide easy parking solutions. Living in The Townes at Tasker means enjoying a vibrant neighborhood with access to local parks, schools, and essential public services. The community fosters a welcoming atmosphere, making it easy to connect with neighbors and enjoy local events. With snow removal and trash services included in the association fee, you can spend more time enjoying your home and less time on chores. This property is not just a house; it's a place to create lasting memories. Experience the warmth and comfort of this delightful home today!
- Listing Status:
- Active
- Date Added:
- August 28, 2026
- Data Last Updated:
- September 22, 2026 at 7:18AM
- Listing Office:
- Signature Realtors Inc : 7036423100
- Listing Agent:
- ATMA RAM UPADHYAYA : 2029059761
- MLS ID:
- VAFV2044108

- General: SidewalksAbove Grade
- Style: Colonial
- Parking: Asphalt Driveway
- Roofing: Asbestos Shingle
- General: BrickBlockMixedRockStoneVinyl Siding3Slab
- HOA Amenities: Snow RemovalTrash72.0Monthly
- Originating MLS: BRIGHT_MAIN
- School District: Frederick County Public Schools
- County: FREDERICK-VA
- Zoning: RATR75-6-3-80
- Water: Public
- Sewer: Public SepticPublic Sewer
- Source: BRIGHT_MAIN
This listing courtesy of ATMA RAM UPADHYAYA , Signature Realtors Inc
Monthly Payment
- Principal & Interest $
- Property Taxes $
- Home Insurance $
- VA Funding Fee $