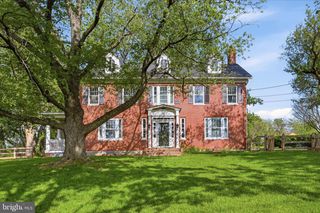
155 BUNCHBERRY RIDGE CT, Stephens City, VA 22655
- 4 beds |
- 3 baths |
- 2,700 sqft
 Single-Family Home
  Built in 2002
  2.05acre lot
 2 car garage
  $259/sqft
  Listed 3 days ago
Property Description
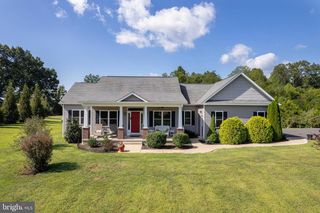
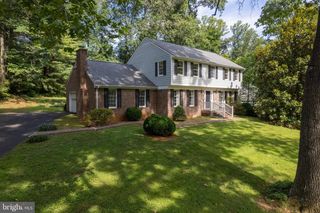
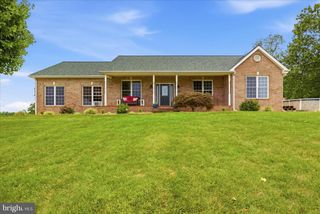
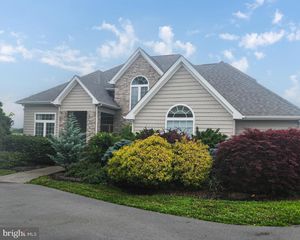
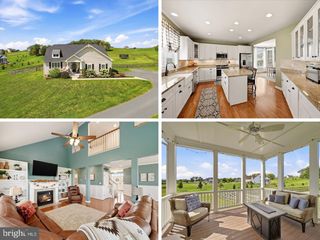
Tucked away on a quiet cul-de-sac in Stephens City, this well-maintained Colonial offers the rare combination of privacy, space, and convenience—all on just over 2 acres with no HOA. Set back from the road and surrounded by a peaceful, partially wooded setting, the home provides a sense of seclusion while still being just minutes from the town of Stephens City, shopping, dining, and commuter routes. Inside, you’ll find a spacious and traditional layout designed for comfortable everyday living and easy entertaining. With approximately 2,700 finished square feet and an additional 1300 unfinished square feet in the basement, the home features four generously sized bedrooms, including three with large walk-in closets, offering plenty of storage and flexibility. The main level includes a convenient laundry area, adding to the home’s practical design. The property has been well cared for and is in excellent condition, giving buyers the opportunity to move in right away while updating at their own pace to match personal style and preferences. A full unfinished basement provides incredible potential for future expansion—whether you envision a recreation room, home office, gym, or additional living space. A two-car garage and ample driveway space complete the home’s functional features. Outdoor living is just as appealing, with a covered back porch perfect for relaxing and enjoying the quiet surroundings. The expansive lot offers room to garden, play, or simply unwind in your own private retreat, enhanced by mature trees and open space. If you’ve been searching for a home that offers space, privacy, and long-term potential in a convenient Frederick County location, this property is a must-see.
- Listing Status:
- Active
- Data Last Updated:
- September 21, 2026 at 5:18AM
- Listing Office:
- Samson Properties : 5403484911
- Listing Agent:
- Katherine Landi Jordan : 7034772988
- MLS ID:
- VAFV2044968

- General: Above GradeBelow Grade
- Style: Colonial
- Other Structures: Porch
- Parking: Asphalt Driveway
- General: Vinyl Siding3Concrete PerimeterSlab
- Originating MLS: BRIGHT_MAIN
- School District: FREDERICK COUNTY PUBLIC SCHOOLS
- County: FREDERICK-VA
- Zoning: RA73-12-29
- Water: Well
- Sewer: Septic Exists
- Source: BRIGHT_MAIN
This listing courtesy of Katherine Landi Jordan , Samson Properties
Monthly Payment
- Principal & Interest $
- Property Taxes $
- Home Insurance $
- VA Funding Fee $

 New - 3 days ago