1604 DOUBLE CHURCH ROAD, Stephens City, VA 22655
- 3 beds |
- 2 baths |
- 2,414 sqft
 Single-Family Home
  Built in 1800
  2.94acre lot
 —— car garage
  $145/sqft
  Listed 4 days ago
Property Description
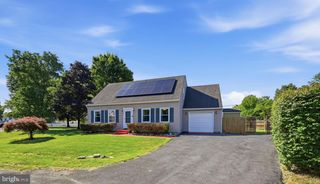
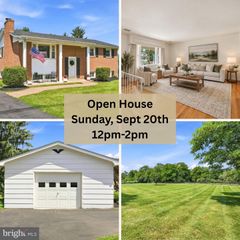
CHARM, SPACE & COUNTRY CHARACTER! Welcome to 1604 Double Church Road, a farmhouse full of personality and potential for the buyer looking for a little more room to spread out. Inside, you’ll find a home that blends classic farmhouse character with several thoughtful updates, including an updated kitchen with dishwasher, updated bathroom, newer HVAC, and new carpet downstairs. The flexible layout offers comfortable living spaces with plenty of opportunity to make the home your own. Outside is where the property really starts to shine. There’s room to enjoy the outdoors, garden, raise chickens, or simply slow down and enjoy a little country living. The chicken coop is already in place, making this a great option for buyers dreaming of a small hobby-farm lifestyle without giving up convenient access to surrounding towns and amenities. This home does still have projects for its next owner, and the seller is offering the property **AS-IS**, giving buyers the opportunity to bring their own vision and continue improving it over time. If cookie-cutter isn't your style and you'd rather have a home with character, usable outdoor space, and possibilities, you may have just found it. Property is being sold AS-IS. Seller will make no repairs. All Materials to finish the second bathroom have been purchased and are in the Storage Shed. They also have the tile used in the updated bathroom to replace all the linoleum and tile in the kitchen.
- Listing Status:
- Active
- Data Last Updated:
- September 22, 2026 at 7:18AM
- Listing Office:
- Samson Properties : 7033788810
- Listing Agent:
- Christine Binnix : 5406830309
- MLS ID:
- VAFV2044912

- General: Outbuilding(s)Above Grade
- Style: Farmhouse/National Folk
- Other Structures: PorchPatio
- Parking: Gravel Driveway
- Roofing: Metal
- General: Aluminum Siding2Crawl Space
- Originating MLS: BRIGHT_MAIN
- School District: FREDERICK COUNTY PUBLIC SCHOOLS
- County: FREDERICK-VA
- Zoning: A86-A-232-A
- View: MountainPastureScenic VistaTrees/Woods
- Fencing: PartiallyRear
- Water: Well
- Sewer: Septic > # of BR
- Source: BRIGHT_MAIN
This listing courtesy of Christine Binnix , Samson Properties
Monthly Payment
- Principal & Interest $
- Property Taxes $
- Home Insurance $
- VA Funding Fee $