161 PITTMAN CT, Stephens City, VA 22655
- 3 beds |
- 3 baths |
- 2,242 sqft
 Town Home
  Built in 2006
  1,742sqft lot
 1 car garage
  $172/sqft
  Listed 21 days ago
Property Description
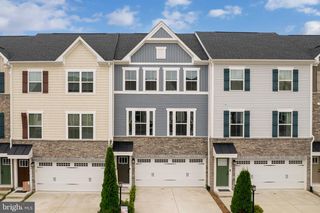
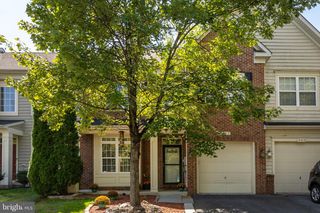
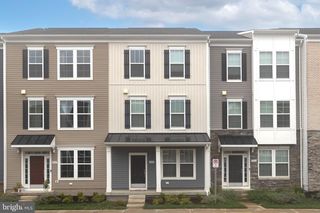
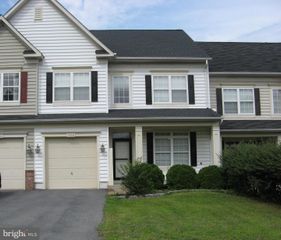
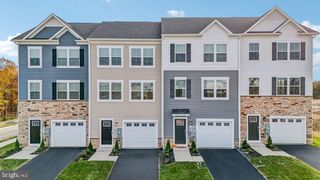
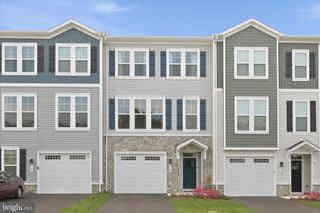
Welcome to Stephens Landing! This well-maintained, brick-front end-unit townhouse offers 3 bedrooms, 2.5 bathrooms, and comfortable living spaces across three finished levels. The entry level features a spacious recreation or family room, powder room, laundry room, and access to the one-car garage. Upstairs, an abundance of natural light streams through the stairway windows, creating a bright and welcoming transition to the open main level. Gorgeous hardwood floors flow throughout, while the spacious living room features impressive floor-to-ceiling windows. The gourmet kitchen offers stainless steel appliances, including a new dishwasher and microwave, along with a center island and pantry. The adjoining bonus room features a cozy gas fireplace and flexible space for dining, relaxing, or entertaining. French doors open to a freshly painted deck overlooking the fully fenced backyard. The upper level includes a generous primary suite with a large walk-in closet and private bathroom featuring a double-sink vanity, jetted tub, and separate walk-in shower. Two additional bedrooms and a full bathroom complete this level. Enjoy multiple outdoor living spaces, including the deck, covered patio, and fenced backyard. New roof was installed in 2022. Parking is available in the one-car garage, driveway, and nearby parking spaces. Conveniently located near schools, shopping, dining, and major commuter routes.
- Listing Status:
- Active
- Data Last Updated:
- September 22, 2026 at 1:18PM
- Listing Office:
- Re/Max Roots : 5406867362
- Listing Agent:
- Amy A Longerbeam : 5403368889
- MLS ID:
- VAFV2044578

- General: Above GradeBelow Grade
- Style: Traditional
- Other Structures: DeckPatio
- Roofing: Architectural Shingle
- General: Vinyl SidingBrick Front3Concrete Perimeter
- HOA Amenities: Common Area MaintenanceManagementRoad MaintenanceSnow Removal269.0Quarterly
- Originating MLS: BRIGHT_MAIN
- School District: FREDERICK COUNTY PUBLIC SCHOOLS
- County: FREDERICK-VA
- Zoning: NDD74-A03-15-1-105
- Fencing: RearPrivacyWood
- Water: Public
- Sewer: Public Sewer
- Source: BRIGHT_MAIN
This listing courtesy of Amy A Longerbeam , Re/Max Roots
Monthly Payment
- Principal & Interest $
- Property Taxes $
- Home Insurance $
- VA Funding Fee $