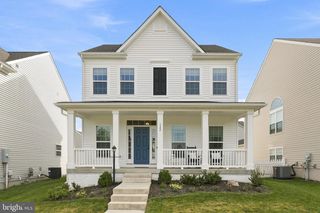
215 UPPERVILLE DR, Stephens City, VA 22655
- 4 beds |
- 3 baths |
- 2,716 sqft
 Single-Family Home
  Built in 2021
  0.44acre lot
 2 car garage
  $198/sqft
  Listed 12 days ago
Property Description
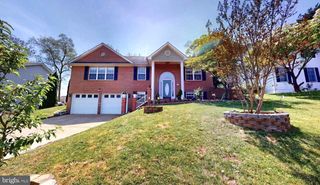
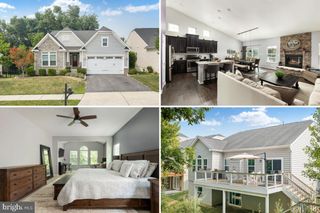
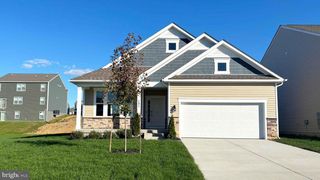
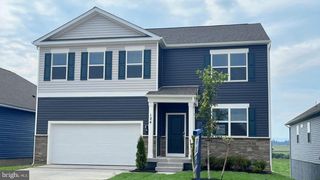
Welcome to 215 Upperville Drive in the highly sought-after Old Dominion Greens community! Built in 2021 and showing like new, this beautifully maintained home offers the perfect combination of modern finishes, thoughtful upgrades, and an unbeatable location. Featuring 4 spacious bedrooms, 2.5 bathrooms, a 2-car garage, and an open, inviting floor plan, you'll love the gorgeous hardwood flooring, quartz countertops, warm cabinetry, and generously sized living spaces designed for both everyday living and entertaining. Step outside to enjoy the newly added patio overlooking a private setting that backs to open common area—offering extra space, peaceful views, and no rear neighbors. This home truly checks all the boxes and is move-in ready. And at a price that cant be beat! Join us for our Open House Saturday, July 25 | 12:00 PM – 2:00 PM Don't miss your opportunity to tour this exceptional home before it's gone!
- Listing Status:
- Active
- Date Added:
- July 25, 2026
- Data Last Updated:
- August 6, 2026 at 1:19PM
- Listing Office:
- ERA Oakcrest Realty, Inc. : 5406650360
- Listing Agent:
- Tracie Clawson : 5402396908
- MLS ID:
- VAFV2043572

- General: Bump-outsExtensive HardscapeExterior LightingGutter SystemSidewalksAbove GradeBelow Grade
- Style: Colonial
- Other Structures: Patio
- Parking: Concrete Driveway
- Roofing: Architectural Shingle
- General: Vinyl Siding2Concrete PerimeterCrawl Space
- HOA Amenities: Trash450.0Annually
- Originating MLS: BRIGHT_MAIN
- School District: FREDERICK COUNTY PUBLIC SCHOOLS
- County: FREDERICK-VA
- Zoning: RP75-P-1-2-120
- Water: Public
- Sewer: Public Sewer
- Source: BRIGHT_MAIN
This listing courtesy of Tracie Clawson , ERA Oakcrest Realty, Inc.
Monthly Payment
- Principal & Interest $
- Property Taxes $
- Home Insurance $
- VA Funding Fee $

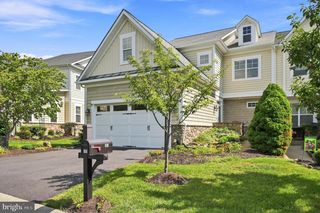
 New - 9 hours ago