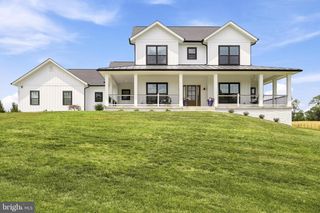
TBD OAK HILL CT, Stephens City, VA 22655
- 4 beds |
- 4 baths |
- 2,891 sqft
 Single-Family Home
  Built in ——
  6.69acre lot
 2 car garage
  $380/sqft
  Listed 2 months ago
Property Description
To Be Built | Modern Farmhouse with Exceptional Craftsmanship Welcome to this stunning To Be Built Modern Farmhouse (or your choice of home) by Hepler Homes on 6.69 acres in the sought out neighborhood of Woodland Springs. Nestled in the woods with a creek flowing at the bottom for seclusion and privacy. The thoughtfully designed farmhouse combines timeless style with today’s most desired features. Offering 4 bedrooms, 3.5 bathrooms, and a spacious 2-car garage, this home delivers both functionality and luxury in every detail. From the moment you arrive, you’ll be captivated by the beautiful combination of Hardie plank siding, brick accents, and expansive covered porches totaling approximately 565 square feet, creating the perfect space for relaxing and enjoying the outdoors. Inside, you’ll find an open and inviting floor plan featuring LVP flooring throughout the home, upgraded trim package with 1x6 baseboards and 1x4 casings, a cozy gas fireplace, and abundant natural light. The chef-inspired kitchen includes a stylish tile backsplash, quality finishes, and seamless flow into the main living spaces, ideal for entertaining and everyday living. The owner’s suite serves as a private retreat with a luxurious freestanding soaking tub, beautifully tiled walk-in shower, and thoughtfully selected finishes. Additional bathrooms feature durable one-piece fiberglass tub/shower units and white elongated toilets. Additional features include: * 4 Bedrooms | 3.5 Bathrooms * 575 Sq. Ft. Attached 2-Car Garage * Covered Porches Totaling Approximately 565 Sq. Ft. * Tankless Water Heater * Whole House Water Treatment System * Brushed Nickel Fixtures * 12 Recessed Lights * Laundry Room Sink * Additional Utility Sink in Garage * Two Exterior Hose Bibs * price for unfinished basement * crawl space Available This exceptional home offers the perfect blend of modern comfort, quality construction, and timeless farmhouse charm. Important Notice: To Be Built pricing is preliminary and subject to change based on plan modifications, lot and site requirements, selected finishes, allowances, material costs, and other builder considerations. Final pricing will be determined upon contract and plan approval. This is a rare opportunity to build a custom dream home tailored to your lifestyle while enjoying the quality and attention to detail today’s buyers expect.
- Listing Status:
- Backup
- Data Last Updated:
- August 6, 2026 at 3:21PM
- Listing Office:
- Realty ONE Group Old Towne : 5407738475
- Listing Agent:
- Kristi Cooper : 5403363834
- MLS ID:
- VAWR2014528

- Rooms: Dining RoomKitchenFamily Room
- Basement: Unfinished
- Flooring: Luxury vinyl plank
- A/C: Central A/C
- Heating: 90% Forced AirElectric
- Fireplace: FireplaceFireplaces: 1
- Disability Feature: None
- General: Above Grade
- Style: Craftsman
- Other Structures: Porch
- Roofing: Architectural Shingle
- General: HardiPlank Type2Block
- HOA Amenities: 85.0Monthly
- Originating MLS: BRIGHT_MAIN
- School District: WARREN COUNTY PUBLIC SCHOOLS
- County: WARREN-VA
- Zoning: A3C 23
- Waterfront: 225
- Utilities: 120240 v
- Water: Well
- Sewer: Approved System
- Source: BRIGHT_MAIN
- Exclusions: Run-in Shed(can be purchased separately)
This listing courtesy of Kristi Cooper , Realty ONE Group Old Towne
Monthly Payment
- Principal & Interest $
- Property Taxes $
- Home Insurance $
- VA Funding Fee $