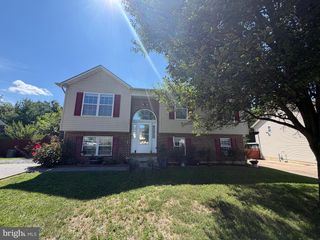
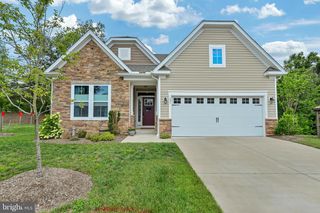
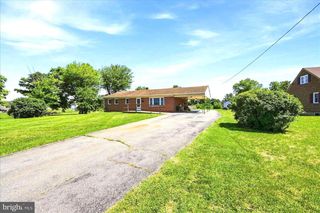
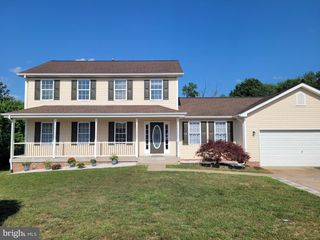
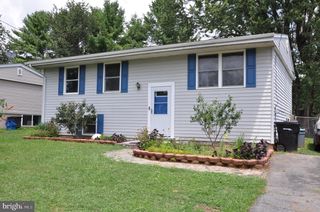
103 FIESTA DR, Stephenson, VA 22656
- 3 beds |
- 3 baths |
- 2,106 sqft
 Single-Family Home
  Built in 2012
  6,534sqft lot
 2 car garage
  $214/sqft
  Listed 20 days ago
Property Description
Don't miss this opportunity to own one of the most affordable detached homes in the highly desirable Snowden Bridge community! Priced at just $450,000, this home offers the space, privacy, and lifestyle of detached living while enjoying all of Snowden Bridge's outstanding amenities. Inside, you'll find 3 bedrooms, 2.5 baths, and a mostly finished basement offering flexible space for a recreation room, home office, gym, playroom, or even a potential fourth bedroom. A rough-in for a future full bathroom provides an easy opportunity to add even more value and functionality. The open main level features updated kitchen appliances, a stylish tile backsplash, and a layout designed for comfortable everyday living and entertaining. New carpet throughout the main and upper levels gives the home a fresh, updated feel. Outside, enjoy a spacious, flat & fenced backyard with room for pets, play, gardening, or entertaining, along with the convenience of an attached 2-car garage. Located near the front of the community, you'll appreciate quick access to the neighborhood entrance while being just a short walk from the pool, playground, and recreation center. Snowden Bridge residents enjoy an incredible lifestyle with a resort-style pool, indoor sports complex, walking trails, dog park, playgrounds, picnic areas, and year-round community events, all conveniently located near shopping, dining, and I-81. As an added bonus, the seller is offering up to 3% toward the buyer's closing costs with an acceptable offer, making homeownership even more affordable. Come take a tour today!
- Listing Status:
- Active
- Date Added:
- July 17, 2026
- Data Last Updated:
- August 6, 2026 at 12:17PM
- Listing Office:
- ERA Oakcrest Realty, Inc. : 5406650360
- Listing Agent:
- Bradley Comstock : 5406314913
- MLS ID:
- VAFV2043174

- General: Above GradeBelow Grade
- Style: Colonial
- Roofing: Fiberglass
- Windows: Double pane windowsEnergystar qualifiedInsulatedLow e
- General: Vinyl Siding2Concrete Perimeter
- HOA Amenities: Swimming PoolRecreational CenterPool - OutdoorCommon Area MaintenanceSnow RemovalTrash160.0Monthly
- Originating MLS: BRIGHT_MAIN
- School District: FREDERICK COUNTY PUBLIC SCHOOLS
- County: FREDERICK-VA
- Zoning: R444-E-2-1-39
- Water: Public
- Sewer: Public Sewer
- Source: BRIGHT_MAIN
This listing courtesy of Bradley Comstock , ERA Oakcrest Realty, Inc.
Monthly Payment
- Principal & Interest $
- Property Taxes $
- Home Insurance $
- VA Funding Fee $

 New - 8 hours ago