104 BRASSTOWN LOOP, Stephenson, VA 22656
- 3 beds |
- 4 baths |
- 2,682 sqft
 Rental
  Built in 2015
  3,049sqft lot
 2 car garage
  $1/sqft
  Listed 1 month ago
Property Description
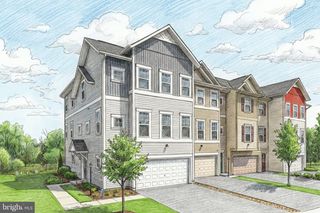
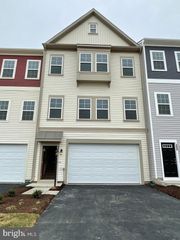
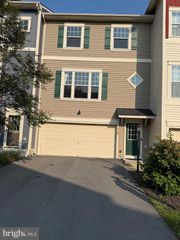
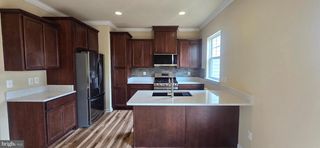
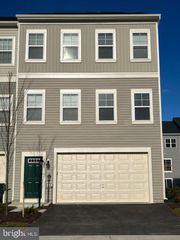
***Available Immediately*** Spacious and gorgeous townhome with 2682 Sqft of 3 finished levels. It's one of the largest models in Snowden bridge community. It's a 3 bedroom/3.5 bathroom, 2 car garage townhome on a beautiful lot. This end unit Highland model townhouse in Snowden Bridge has a ton of upgrades including granite counters, fenced rear yard, laminate flooring, upgraded Primary Bath, finished lower level with full bath, stainless steel appliances, garage door opener, and 3 level bump out. House is freshly painted and professionally cleaned. Home is in walking distance to playground, dog park, rec center, pool, and Jordan Springs Elementary. Driveway can fit additional 2 cars and there is overflow parking in 2 locations close to the unit. Pets are allowed on case by case basis. Cat(s) are not allowed. Good credit score, stable income and stable payment history is preferred. Renter's insurance is required before occupancy. Landlord pays for $171 monthly HOA dues. Please text or email listing agent for scheduling a tour. *** Disclaimer - Pics are from prior lease listing***
- Listing Status:
- Active
- Date Added:
- August 14, 2026
- Data Last Updated:
- September 22, 2026 at 7:18AM
- Listing Office:
- Ikon Realty : 7037233434
- Listing Agent:
- Arun Jain : 6783624395
- MLS ID:
- VAFV2043850

- General: Exterior LightingSidewalksStreet LightsAbove Grade
- Style: Colonial
- Parking: Asphalt Driveway
- General: Vinyl Siding3Concrete PerimeterSlab
- HOA Amenities: Basketball CourtsCommon GroundsJog/Walk PathPool - OutdoorRecreational CenterTot Lots/PlaygroundCommon Area MaintenancePool(s)Recreation FacilityRoad MaintenanceTrash171.0Monthly
- Originating MLS: BRIGHT_MAIN
- School District: FREDERICK COUNTY PUBLIC SCHOOLS
- County: FREDERICK-VA
- Zoning: R444E 1 6 44
- Fencing: PrivacyRearWood
- Water: Public
- Sewer: Public Sewer
- Source: BRIGHT_MAIN
This listing courtesy of Arun Jain , Ikon Realty