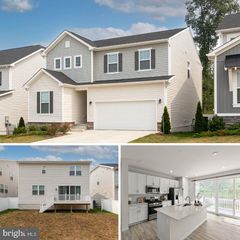
114 ROOFTOP CT, Stephenson, VA 22656
- 3 beds |
- 3 baths |
- 2,849 sqft
 Single-Family Home
  Built in 2017
  6,970sqft lot
 2 car garage
  $198/sqft
  Listed 2 days ago
Property Description
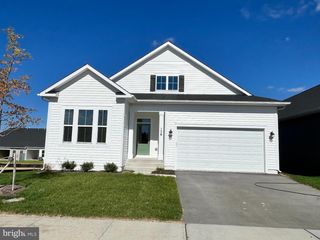
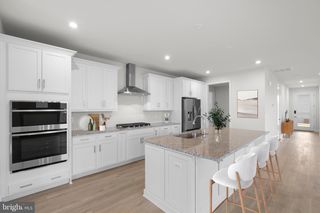
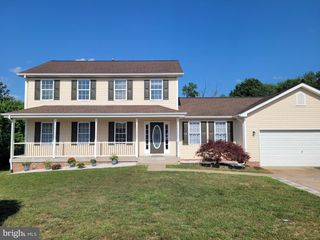
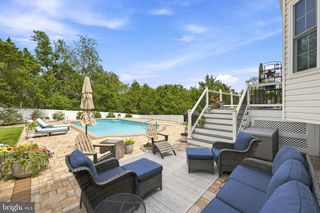
Luxury meets comfort in this exceptional home, perfectly situated on a quiet cul-de-sac and designed for effortless one-level living with the added versatility of a beautifully finished lower level. Filled with natural light, the thoughtfully designed main level features a gourmet kitchen with a gas cooktop, double wall ovens, abundant cabinetry, and generous workspace that flows seamlessly into the main living areas. A private office provides the perfect work-from-home space or craft room, while the expansive primary suite offers a relaxing sitting area, an oversized walk-in closet, and a luxurious en-suite bath. Step outside to the screened-in Trex deck overlooking the beautifully landscaped, fully fenced backyard—an inviting outdoor retreat perfect for relaxing, entertaining, or enjoying your morning coffee. The finished lower level significantly expands the home's living space with a huge recreation room, a versatile bonus room, a full bath, and an abundance of storage, offering endless possibilities to fit your lifestyle. Blending elegant finishes, abundant natural light, and the convenience of primarily one-level living with exceptional bonus space below, this stunning home offers the perfect balance of luxury, comfort, and functionality in the desirable Snowden Bridge Subdivision.
- Listing Status:
- Coming Soon
- Date Added:
- August 14, 2026
- Data Last Updated:
- August 6, 2026 at 12:17PM
- Listing Office:
- ERA Oakcrest Realty, Inc. : 5406650360
- Listing Agent:
- Stacey L Mullins : 5406643390
- MLS ID:
- VAFV2043882

- Rooms: Living RoomPrimary BedroomBedroom 2Bedroom 3KitchenLaundryOfficeRecreation RoomUtility RoomMedia RoomBathroom 2Bathroom 3Primary Bathroom
- Basement: DaylightPartialWalkout stairsPartially finishedInterior accessImprovedHeatedFull
- A/C: Central A/C
- Heating: Forced AirNatural Gas
- Fireplace: FireplaceFireplaces: 1
- Disability Feature: Level Entry - Main
- General: Above GradeBelow Grade
- Style: Ranch/Rambler
- General: Vinyl Siding2Active Radon Mitigation
- HOA Amenities: 156.0Monthly
- Originating MLS: BRIGHT_MAIN
- School District: FREDERICK COUNTY PUBLIC SCHOOLS
- County: FREDERICK-VA
- Zoning: R444-E-1-8-29
- Water: Public
- Sewer: Public Sewer
- Source: BRIGHT_MAIN
This listing courtesy of Stacey L Mullins , ERA Oakcrest Realty, Inc.
Monthly Payment
- Principal & Interest $
- Property Taxes $
- Home Insurance $
- VA Funding Fee $

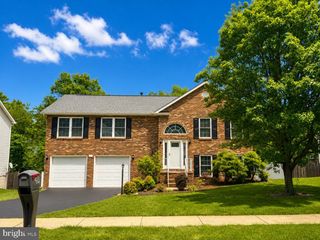
 New - 7 hours ago