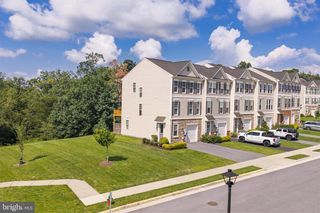
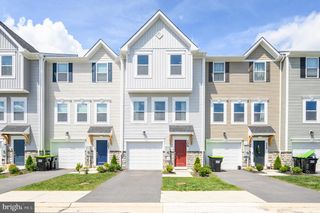
245 CROFTON CT, Stephenson, VA 22656
- 4 beds |
- 4 baths |
- 2,049 sqft
 Town Home
  Built in 2021
  2,178sqft lot
 1 car garage
  $190/sqft
  Listed 13 days ago
Property Description
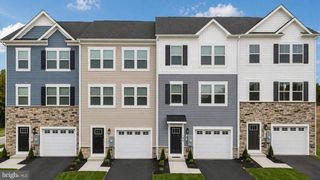
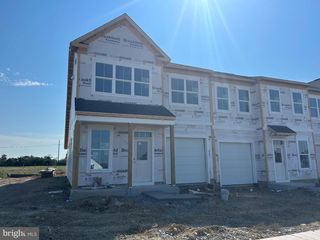
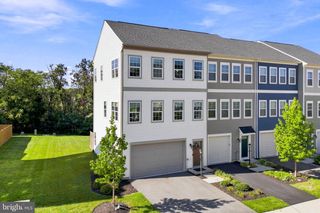
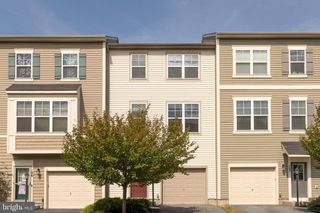
Welcome to Snowden Bridge! This modern 3-level townhome offers 2,049 sq. ft. of thoughtfully designed living space in one of the area’s most amenity-rich communities. Freshly painted and with professionally cleaned carpets, this home is truly move-in ready.*** The open-concept main level is designed for easy everyday living and entertaining, featuring a bright eat-in kitchen that flows seamlessly into the family room, dining room and out to a low-maintenance composite deck.***A rare 4th bedroom and full bathroom on the lower level provides flexible space for guests, a home office, recreation room, or multigenerational living, with direct access to the backyard. ***Upgrades include large island seating, bump out family room window seat, deck with stairs to yard, and a fully fenced backyard.*** Upstairs, the spacious primary suite features a private bath with double vanity and relaxing soaking tub. Two additional bedrooms share a full bathroom, and the conveniently located laundry closet includes a new washer and dryer.*** Enjoy an active lifestyle right outside your door in the amenity-rich Snowden Bridge community. The impressive 15,000-square-foot Sportsplex offers indoor basketball, tennis, and volleyball courts, while outdoor amenities include a swimming pool and splash park, walking and biking trails, playground, dog park, and picnic pavilion. The community also features a daycare center and elementary school. With versatile living space, a fenced backyard, composite deck, modern finishes, and an exceptional selection of amenities, this Snowden Bridge townhome offers the perfect combination of comfort, convenience, and community. (All information is deemed reliable but not guaranteed. It is the responsibility of the buyer to verify all details.)
- Listing Status:
- Active
- Date Added:
- September 9, 2026
- Data Last Updated:
- September 22, 2026 at 7:18AM
- Listing Office:
- Treck Realty LLC : 7034751009
- Listing Agent:
- Karen B Mouser : 7034073183
- MLS ID:
- VAFV2044448

- General: Above Grade
- Style: Traditional
- Roofing: Shingle
- General: Vinyl Siding3Concrete Perimeter
- HOA Amenities: Pool - OutdoorPicnic AreaBasketball CourtsVolleyball CourtsDog ParkBike TrailTot Lots/PlaygroundRecreational CenterSnow RemovalTrash168.0Monthly
- Originating MLS: BRIGHT_MAIN
- School District: FREDERICK COUNTY PUBLIC SCHOOLS
- County: FREDERICK-VA
- Zoning: R444-E-14-1-20
- Water: Public
- Sewer: Public Sewer
- Source: BRIGHT_MAIN
This listing courtesy of Karen B Mouser , Treck Realty LLC
Monthly Payment
- Principal & Interest $
- Property Taxes $
- Home Insurance $
- VA Funding Fee $