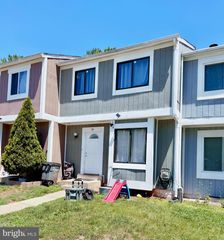
1028 TEMPLE CT, Sterling, VA 20164
- 3 beds |
- 3 baths |
- 1,563 sqft
 Town Home
  Built in 1978
  —— sqft lot
  —— car garage
  $288/sqft
  Listed 14 days ago
Property Description
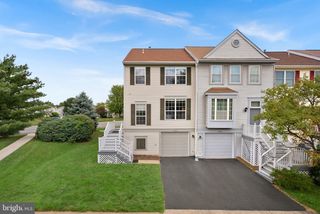
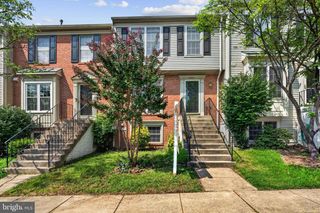
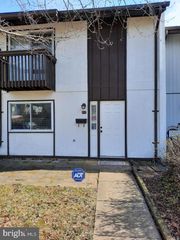
Welcome to this Turn-Key 3 BR Townhouse-Style Condo with Upgraded HVAC system and much more. This meticulously maintained, move-in-ready townhouse-style condominium! Featuring a bright and thoughtful floor plan, this home boasts recent upgrades, including a newly replaced front bay window and a brand-new HVAC system for peace of mind and energy efficiency. The main level offers an inviting living room filled with natural light, a separate formal dining room, and a practical kitchen designed for easy meal preparation. A conveniently located half-bath completes the main living space. Upstairs, you'll find three bedrooms, including a private primary suite with its own en-suite bathroom. An additional full bathroom serves the secondary bedrooms. The fully finished walkout lower level adds exceptional living space, featuring a large recreation room anchored by a cozy fireplace. It also includes a versatile bonus room—perfect for a home gym, hobby space, or private den. Step through the lower-level double doors into your fully fenced, large paved patio, providing a private outdoor retreat ideal for entertaining or relaxing.
- Listing Status:
- Coming Soon
- Date Added:
- August 7, 2026
- Data Last Updated:
- August 6, 2026 at 3:21PM
- Listing Office:
- Samson Properties : 7033788810
- Listing Agent:
- Julio Cross : 7039670012
- MLS ID:
- VALO2132178

- Appliances: DishwasherDisposalDryer - ElectricOven/Range - ElectricRefrigeratorWasher
- Laundry: Basement
- Basement: Walkout levelFully finished
- Flooring: Engineered wood
- A/C: Heat Pump(s)
- Heating: Heat Pump(s)Electric
- Fireplace: ScreenEquipmentFireplaceFireplaces: 1
- Disability Feature: None
- General: Above GradeBelow Grade
- Style: Colonial
- Other Structures: Patio
- Parking: AssignedParking Space ConveysPermit Included
- Roofing: Tile
- Windows: Bay bowDouble hungEnergy efficient
- General: BrickConcreteVinyl Siding3Concrete Perimeter
- HOA Amenities: Club HousePool Mem AvailReserved/Assigned ParkingCommon Area MaintenanceExt Bldg MaintParking FeePool(s)Road MaintenanceReserve FundsSnow RemovalTrash350.0Monthly
- Originating MLS: BRIGHT_MAIN
- School District: LOUDOUN COUNTY PUBLIC SCHOOLS
- County: LOUDOUN-VA
- Zoning: PDH3032182966382
- Fencing: Wood
- Utilities: Electric availableWater available
- Water: Public
- Sewer: Public Sewer
- Source: BRIGHT_MAIN
This listing courtesy of Julio Cross , Samson Properties
Monthly Payment
- Principal & Interest $
- Property Taxes $
- Home Insurance $
- VA Funding Fee $

 New - 10 hours ago