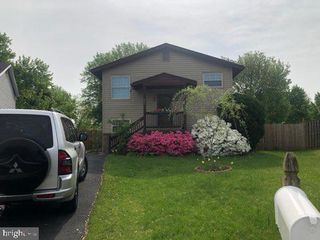
105 KALE AVE, Sterling, VA 20164
- 4 beds |
- 3 baths |
- 2,848 sqft
 Single-Family Home
  Built in 1979
  7,841sqft lot
 2 car garage
  $202/sqft
  Listed 5 days ago
Property Description
This home is being sold "As Is". The home offers lots of upside potential depending on what the new owners would like to do as far as updates/upgrades!! The listing price of the home allows for significant upside appreciation for those who are willing to put in some sweat equity!! The home is close to schools as well as the Northern Virginia Community College. The location of the home also lends itself to lots to do both inside and outside the Sugarland Run community. It is a short drive to the Dulles Mall with its great shopping and restaurants, as well as One Loudoun, Wegmans, Reston Town Center, the Outlet Mall in Leesburg and the upscale shopping and restaurants at two Tysons Corner malls. Dulles Airport is also a short drive away. And if that's not enough, Algonkian Park is a ten minute drive away!! This park features an 18 hole golf course, a boat launch into the river, a large outdoor swimming pool, rental cabins and lots of open space for picknicks and recreational activities! There is an Open House this coming Sunday from 1pm-5pm. Please come by and see the wonderful potential of this 4 bedroom, 3 bath home. It is currently vacant which would allow settlement to take place before school starts!!
- Listing Status:
- Active
- Data Last Updated:
- August 6, 2026 at 4:19PM
- Listing Office:
- Samson Properties : 7033788810
- Listing Agent:
- Michael A Lax : 7035977653
- MLS ID:
- VALO2133150

- General: Above GradeBelow Grade
- Style: ContemporaryRanch/Rambler
- Parking: Asphalt Driveway
- Roofing: Shingle
- General: Brick VeneerMetal Siding2.5Permanent
- HOA Amenities: Basketball CourtsBike TrailJog/Walk PathLakePool - OutdoorTennis CourtsVolleyball Courts78.0Monthly
- Originating MLS: BRIGHT_MAIN
- School District: LOUDOUN COUNTY PUBLIC SCHOOLS
- County: LOUDOUN-VA
- Zoning: PDH3012372713000
- View: Garden/Lawn
- Fencing: PartiallyWood
- Utilities: Cable tv availableElectric availableNatural gas availablePhone availableSewer availableWater available
- Water: Public
- Sewer: Public Sewer
- Source: BRIGHT_MAIN
This listing courtesy of Michael A Lax , Samson Properties
Monthly Payment
- Principal & Interest $
- Property Taxes $
- Home Insurance $
- VA Funding Fee $