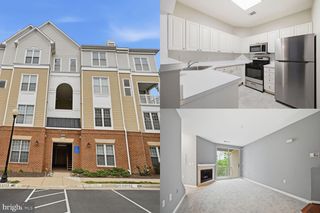
1056 WARWICK, Sterling, VA 20164
- 2 beds |
- 2 baths |
- 1,140 sqft
 Condominium
  Built in 1976
  —— sqft lot
  —— car garage
  $289/sqft
  Listed 1 month ago
Property Description
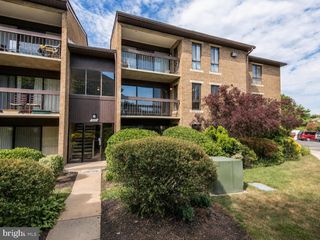
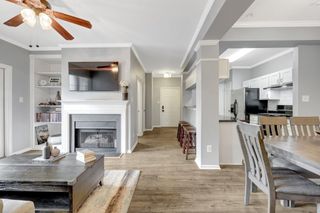
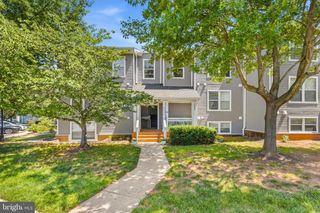
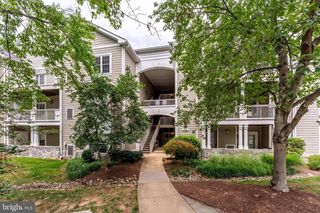
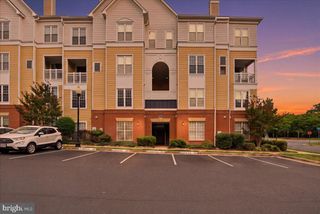
This beautiful fully upgraded two-story condo is move-in ready - situated right in the center of it all! Say hello to your new two-bedroom, one-and-a-half-bath villa with a desirable two-level floor plan in the sought-after Newberry community. This "Penthouse" property occupies the second and third floors of the building. When you walk into your new home, it opens to the living/dining area, along with a full kitchen and half bath. The spacious second floor contains the 2 bedrooms and full bathroom. This residence has been extensively updated over the past three years with new, modern appliances, including a new fridge, microwave, stove range, and dishwasher. Other thoughtful upgrades include luxury vinyl plank waterproof flooring, freshly tiled bathrooms with new vanities, fixtures, new lights throughout and engineered hardwood stairs. Just In the last month, there has been new LVP waterproof flooring put in the upstairs bedrooms and freshly painted walls on both levels. The living room provides a warm and inviting atmosphere centered around a cozy wood-burning fireplace. Dual balcony entrances lead to a private outdoor living space overlooking a large, grassy common area, offering peaceful views, additional natural light, and the perfect spot for a balcony garden. This exceptional property features a convenient in-building personal storage unit on the lower level. Residents enjoy access to a community swimming pool, a beautifully maintained common area, two assigned parking spaces, and a professionally managed community designed for easy living. With this property's fantastic location, you are within walking distance of the W&OD trail and bike path, with close proximity to local favorites like Crooked Run Brewery and the Sterling Golf Club. You will also appreciate proximity to public transportation, being only 4 miles from the Loudoun Gateway Metro Center. It is truly a very well-maintained home just looking for new owners. If you have any questions or would like to schedule a tour, please call the Listing Agent, Steven Aitken.
- Listing Status:
- Active
- Data Last Updated:
- August 6, 2026 at 3:21PM
- Listing Office:
- Acqtel Realty, Inc. : 7038556891
- Listing Agent:
- Steven C Aitken : 7039463544
- MLS ID:
- VALO2129444

- General: Above GradeBelow Grade
- Style: Villa
- Parking: Assigned
- General: Stick BuiltVinyl Siding3
- HOA Amenities: Club HouseCommon GroundsExtra StorageFitnessCenterMeeting RoomPool - OutdoorRecreational CenterReserved/Assigned ParkingCommon Area MaintenanceLawn MaintenancePest ControlPool(s)Snow RemovalTrashWaterSewer370.0Monthly
- Originating MLS: BRIGHT_MAIN
- School District: LOUDOUN COUNTY PUBLIC SCHOOLS
- County: LOUDOUN-VA
- Zoning: PDH3032182966440
- Water: Public
- Sewer: Public Septic
- Source: BRIGHT_MAIN
This listing courtesy of Steven C Aitken , Acqtel Realty, Inc.
Monthly Payment
- Principal & Interest $
- Property Taxes $
- Home Insurance $
- VA Funding Fee $

 New - 10 hours ago