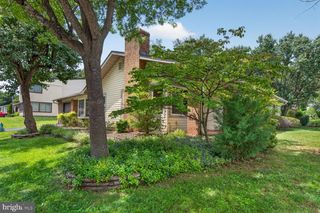
131 EVERGREEN ST, Sterling, VA 20164
- 4 beds |
- 3 baths |
- 2,281 sqft
 Single-Family Home
  Built in 1974
  10,019sqft lot
 2 car garage
  $307/sqft
  Listed 14 days ago
Property Description
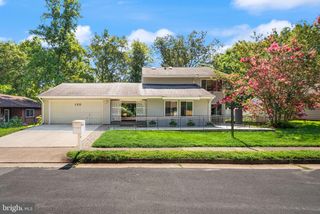
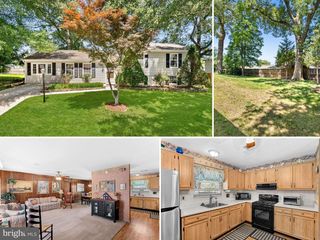
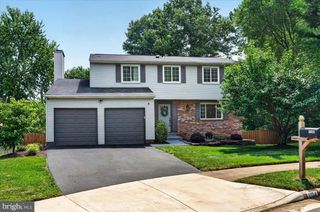
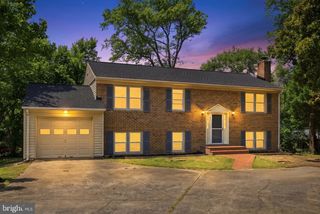
Welcome to this well-maintained split-level single-family home in the sought-after Oak Tree community of Sterling. No HOA. With 4 bedrooms, 3 full bathrooms, a two-car garage, a fenced backyard, 2,281 square feet of living space, and a generous 0.23-acre lot, this home offers the perfect blend of comfort, space, and functionality. Step inside to a bright and welcoming main level featuring a spacious living room, a formal dining area, and a large kitchen with a cozy breakfast nook. The kitchen opens to the backyard, creating a seamless flow for everyday living, outdoor dining, and entertaining. The generous living spaces make this home an excellent fit for growing families or anyone who enjoys having room to spread out. Upstairs, the primary suite offers a private full bathroom, while two additional spacious bedrooms share a well-appointed hall bathroom. The lower level adds even more versatility with a fourth bedroom, a full bathroom, and a comfortable family room with direct access to the backyard, ideal for guests, extended family, a home office, or a recreation space. Lovingly maintained and move-in ready, this home is ready to welcome its next owners.
- Listing Status:
- Pending
- Date Added:
- July 23, 2026
- Data Last Updated:
- August 6, 2026 at 6:20PM
- Listing Office:
- Pearson Smith Realty, LLC : 5713861075
- Listing Agent:
- Francisco J Lopez : 7036770056
- MLS ID:
- VALO2130178

- General: Breakfast AreaDining AreaPrimary Bath(s)Wood FloorsStove - WoodFloor Plan - TraditionalCeiling Fan(s)
- Rooms: Living RoomDining RoomPrimary BedroomBedroom 2Bedroom 3Bedroom 4KitchenFamily RoomFoyerBreakfast Room
- Appliances: DishwasherDisposalDryerRefrigeratorWasherWaterHeaterBuilt-In MicrowaveIcemakerHumidifierStove
- A/C: Central A/CCeiling Fan(s)
- Heating: CentralElectric
- Fireplace: FireplaceFireplaces: 1
- Disability Feature: None
- Eco/Green Feature: Fireplace wood stove
- General: Above GradeBelow Grade
- Style: Contemporary
- General: CombinationBrick3Slab
- Originating MLS: BRIGHT_MAIN
- School District: LOUDOUN COUNTY PUBLIC SCHOOLS
- County: LOUDOUN-VA
- Zoning: R4021202779000
- Water: Public
- Sewer: Public Sewer
- Source: BRIGHT_MAIN
This listing courtesy of Francisco J Lopez , Pearson Smith Realty, LLC
Monthly Payment
- Principal & Interest $
- Property Taxes $
- Home Insurance $
- VA Funding Fee $

 New - 3 days ago