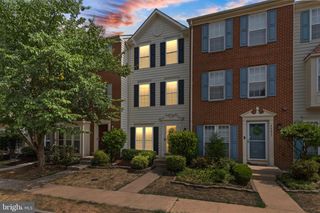
2 FAIRMONT PL, Sterling, VA 20165
- 3 beds |
- 2 baths |
- 1,558 sqft
 Rental
  Built in 1986
  2,178sqft lot
 —— car garage
  $2/sqft
  Listed 2 days ago
Property Description
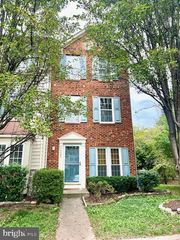
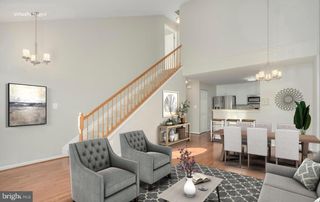
Welcome to this beautiful end-unit townhouse in the desirable Countryside community of Sterling, VA. Offering three finished levels. This spacious home features a bright and inviting layout with comfortable living spaces and thoughtful finishes throughout. The main level offers a welcoming living room with a beautiful bay window, a separate dining area, and a large kitchen featuring cherry cabinetry, stainless steel appliances, and attractive countertops. Laminate flooring adds a clean and cohesive look throughout the main living areas. The upper level includes well-appointed bedrooms and bathrooms, while the fully finished walkout lower level provides additional living space with a comfortable family room and full bathroom—ideal for guests, a home office, recreation, or extended living needs. Step outside to the private deck overlooking a peaceful, tree-lined setting, creating a wonderful space for relaxing or entertaining. With its desirable end-unit location, three finished levels, walkout lower level, and serene wooded backdrop, this Countryside townhouse offers a wonderful combination of space, comfort, and privacy. Please Note: The "Date Available" is Subject to Change. Please Allow for at Least 7-10 Days from the date the Lease is Signed for the Home to be Prepared for the New Tenant. -------------------------------------------------------------------------------------------------------------------------------------------- All Richey Property Management residents must enroll in and purchase a Resident Benefits Package which includes liability insurance, credit building to help boost the resident’s credit score with timely rent payments, up to $1M Identity Theft Protection, HVAC air filter delivery (for applicable properties), move-in concierge service making utility connection and home service setup a breeze during your move-in, our best-in-class resident rewards program, and much more! More details and options provided upon application.
- Listing Status:
- Active
- Date Added:
- September 30, 2026
- Data Last Updated:
- September 21, 2026 at 12:18AM
- Listing Office:
- Richey Real Estate Services : 7034714800
- Listing Agent:
- Michael D Baron : 7034930040
- MLS ID:
- VALO2136272

- General: Above GradeBelow Grade
- Style: Colonial
- Other Structures: Deck
- Parking: Assigned
- General: Vinyl Siding3Other
- HOA Amenities: Common Area MaintenanceTrash0.0Monthly
- Originating MLS: BRIGHT_MAIN
- School District: LOUDOUN COUNTY PUBLIC SCHOOLS
- County: LOUDOUN-VA
- Zoning: PDH3028457260000
- View: Trees/Woods
- Fencing: BoardRear
- Water: Public
- Sewer: Public Sewer
- Source: BRIGHT_MAIN
This listing courtesy of Michael D Baron , Richey Real Estate Services
 New - 2 days ago