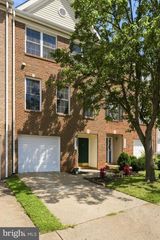
20340 BRIARCLIFF TER, Sterling, VA 20165
- 3 beds |
- 4 baths |
- 2,084 sqft
 Town Home
  Built in 1994
  1,742sqft lot
 1 car garage
  $312/sqft
  Listed 20 days ago
Property Description
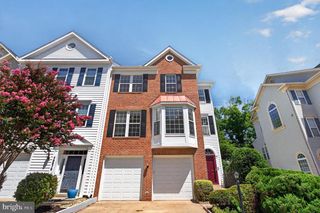
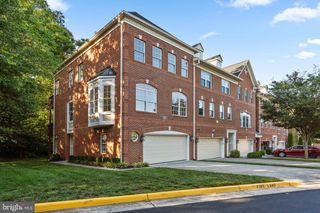
Opportunity Awaits in the Sought-After Cascades Community! Welcome home to this exceptional brick-front, three-level townhome backing directly to the natural beauty of Algonkian Regional Park. Featuring 3 bedrooms, 2 full baths, and 2 half baths, this home offers the perfect blend of style, comfort, and functionality. The open-concept main level showcases gleaming hardwood floors and an abundance of natural light. The gourmet kitchen is beautifully appointed with granite countertops, stainless steel appliances, and ample cabinetry, flowing seamlessly into the dining area with direct access to the spacious deck—perfect for outdoor dining, entertaining. Upstairs, the spacious primary suite features vaulted ceilings and a beautifully updated en-suite bath with a custom glass-enclosed shower. Two additional generously sized bedrooms share a well-appointed full bathroom. The finished walk-out lower level offers a large recreation room with a cozy fireplace, providing the ideal space for relaxing or entertaining. Step outside to the fully fenced backyard featuring a brick patio and direct access to the park, creating a private outdoor retreat. Numerous updates provide added peace of mind, including a new roof (2018), HVAC(2022),refrigerator, dishwasher, and microwave (December 2018), as well as a new water heater and carpeting (December 2017). Enjoy all that the highly desirable Cascades community has to offer, including Five swimming pools, tennis and pickleball courts, fitness centers, scenic walking trails, playgrounds, and community centers. Conveniently located just minutes from shopping, dining, Algonkian Regional Park, the Potomac River, golf, and major commuter routes including Route 7, Route 28, and the Dulles Toll Road. This move-in-ready home offers an unbeatable combination of location, updates, and community amenities—don’t miss this incredible opportunity!
- Listing Status:
- Pending
- Date Added:
- July 17, 2026
- Data Last Updated:
- August 6, 2026 at 3:21PM
- Listing Office:
- Samson Properties : 7033788810
- Listing Agent:
- John S McCambridge : 7039067067
- MLS ID:
- VALO2130154

- General: Dining AreaKitchen - Table SpacePrimary Bath(s)Upgraded CountertopsWood FloorsBathroom - Tub ShowerBathroom - Walk-In ShowerBuilt-InsCeiling Fan(s)Chair RailingsCrown MoldingsKitchen - GourmetRecessed LightingWalk-in Closet(s)Window Treatments
- Rooms: Living RoomDining RoomPrimary BedroomBedroom 2Bedroom 3KitchenRecreation RoomUtility RoomBathroom 2Primary BathroomHalf Bath
- Appliances: Built-In MicrowaveDishwasherDisposalDryerRefrigeratorStainless Steel AppliancesStoveWasher
- Laundry: Lower FloorDryer In UnitWasher In Unit
- Basement: Rear entranceInterior accessFullGarage accessWalkout levelWindowsOutside entrance
- Flooring: CarpetCeramic tileHardwood
- A/C: Central A/C
- Heating: Forced AirNatural Gas
- Fireplace: Mantel(s)FireplaceFireplaces: 1
- Disability Feature: None
- General: Street LightsAbove GradeBelow Grade
- Style: Other
- Other Structures: DeckPatio
- Roofing: Shingle
- General: Masonry3SlabConcrete Perimeter
- HOA Amenities: Basketball CourtsCommon GroundsJog/Walk PathParty RoomPool - OutdoorSwimming PoolTennis CourtsTot Lots/PlaygroundCommon Area MaintenanceManagementPool(s)Reserve FundsRecreation FacilitySnow RemovalTrash114.0Monthly
- Originating MLS: BRIGHT_MAIN
- School District: LOUDOUN COUNTY PUBLIC SCHOOLS
- County: LOUDOUN-VA
- Zoning: PDH4010171840000
- Fencing: RearWood
- Water: Public
- Sewer: Public Sewer
- Source: BRIGHT_MAIN
This listing courtesy of John S McCambridge , Samson Properties
Monthly Payment
- Principal & Interest $
- Property Taxes $
- Home Insurance $
- VA Funding Fee $

 New - 10 hours ago