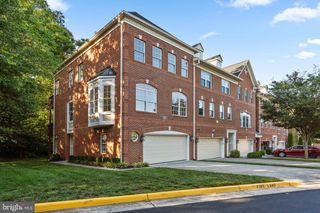
20352 BRIARCLIFF TER, Sterling, VA 20165
- 4 beds |
- 4 baths |
- 2,772 sqft
 Town Home
  Built in 1994
  1,742sqft lot
 1 car garage
  $242/sqft
  Listed 2 days ago
Property Description
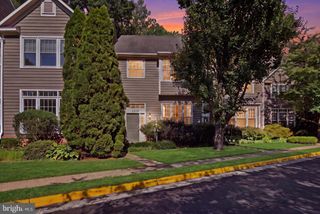
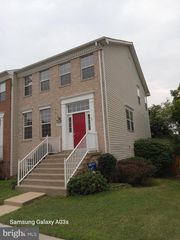
Welcome to 20352 Briarcliff in the heart of Cascades Community! This spacious home features 4 bedrooms and 3.5 baths spread out over 3 levels. Main level is expansive with large kitchen, formal dining room and separate living room. Kitchen has gas cooking, granite counter tops, stainless steel appliances and pantry. Formal dining has direct access to back deck and living room. Wood floors throughout main level living area. Upper level offers a primary bedroom and 2 secondary bedrooms. Primary bedroom features vaulted ceilings, a walk-in closet with shelving system and an en suite bath with dual vanity sink, jetted tub and walk-in shower. The 2 secondary bedrooms share a full hall bath with dual vanity. The upper level also has wood floors throughout. Lower level has an additional 4th bedroom and wheel chair accessible full bathroom with walkout access to the fenced in backyard and patio. Bedroom is versatile and can be used as a rec space or office. 1-car garage is a bonus! Cascade amenities include several swimming pools, tennis/pickle ball sport courts, tot lots, trails and much more! *Fresh paint 2026* New Washer 2025*Hot water heater 2024*
- Listing Status:
- Coming Soon
- Date Added:
- August 7, 2026
- Data Last Updated:
- August 6, 2026 at 2:18PM
- Listing Office:
- Keller Williams Realty : 7036791700
- Listing Agent:
- Lucy M Brewer : 7032205022
- MLS ID:
- VALO2133136

- General: Bathroom - Jetted TubBathroom - Walk-In ShowerBathroom - Tub ShowerCeiling Fan(s)Chair RailingsCrown MoldingsFamily Room Off KitchenFloor Plan - TraditionalFormal/Separate Dining RoomPantryPrimary Bath(s)Recessed LightingUpgraded CountertopsWalk-in Closet(s)Window TreatmentsWood Floors
- Appliances: Built-In MicrowaveDishwasherDisposalDryerExhaust FanIcemakerOven/Range - GasRefrigeratorStainless Steel AppliancesWasherWaterHeater
- Laundry: Lower FloorDryer In UnitWasher In Unit
- Basement: DaylightPartialConnecting stairwayGarage accessImprovedInterior accessOutside entranceRear entranceWalkout levelWindows
- Flooring: Ceramic tileHardwoodLuxury vinyl plank
- A/C: Central A/CCeiling Fan(s)
- Heating: CentralNatural Gas
- Fireplace: Mantel(s)Fireplace - Glass DoorsFireplaceFireplaces: 1
- Disability Feature: None
- General: SidewalksStreet LightsAbove GradeBelow Grade
- Style: Colonial
- Other Structures: DeckPatio
- Parking: Paved Driveway
- General: Vinyl Siding3Slab
- HOA Amenities: Bike TrailCommon GroundsBasketball CourtsCommunity CenterExercise RoomJog/Walk PathParty RoomPickleball CourtsPicnic AreaRecreational CenterSwimming PoolTennis CourtsTot Lots/PlaygroundCommon Area MaintenanceManagementPool(s)Recreation FacilitySnow RemovalTrash114.0Monthly
- Originating MLS: BRIGHT_MAIN
- School District: LOUDOUN COUNTY PUBLIC SCHOOLS
- County: LOUDOUN-VA
- Zoning: PDH4010172739000
- Fencing: RearWood
- Water: Other
- Sewer: Other
- Source: BRIGHT_MAIN
This listing courtesy of Lucy M Brewer , Keller Williams Realty
Monthly Payment
- Principal & Interest $
- Property Taxes $
- Home Insurance $
- VA Funding Fee $

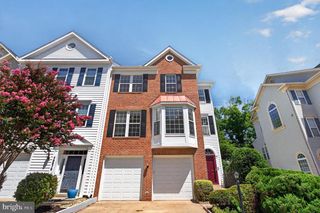
 New - 9 hours ago