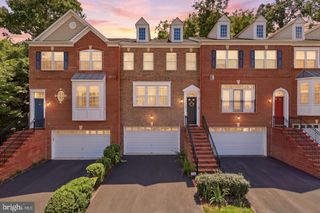
20628 GLENMERE SQ, Sterling, VA 20165
- 3 beds |
- 3 baths |
- 2,566 sqft
 Town Home
  Built in 1997
  2,614sqft lot
 2 car garage
  $272/sqft
  Listed 29 days ago
Property Description
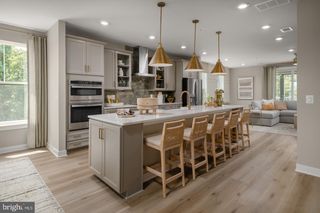
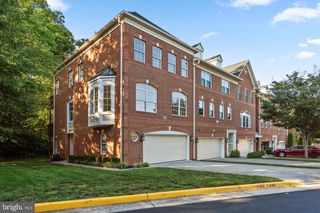
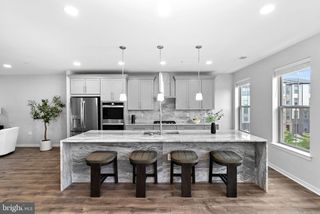
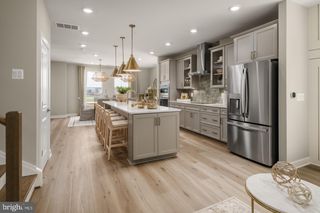
SUN-FILLED END-UNIT WITH 3-LEVEL BUMP-OUT + 2-CAR GARAGE! This exceptional 3-bedroom, 2.5-bath townhouse in sought-after Cascades/Potomac Lakes offers the space, light, and updates buyers have been looking for. A rare 3-level bump-out, windows on three sides, and a dramatic Palladian window create an unusually bright and spacious home. The main level features beautiful hardwood floors, crown molding, a welcoming living room with soaring windows, gas fireplace, and sliding glass doors, plus an elegant dining room and well-appointed kitchen with stainless steel appliances, 5-burner gas range, French-door refrigerator, pantry, and abundant workspace. Upstairs, the expansive primary suite is a true retreat with vaulted ceiling, wall of windows, two closets, and a private sitting room with cathedral ceiling. The en suite bath adds a skylight, double vanity, separate shower, and whirlpool tub. Two additional bedrooms feature vaulted ceilings and custom built-ins. The walk-out lower level adds even more living space with a bright recreation room, second gas fireplace, sliding doors to the patio and fenced yard, plus laundry, storage, and direct garage access. And then there’s the Cascades lifestyle: multiple pools, tennis and pickleball courts, fitness centers, playgrounds, and a full calendar of community activities. Rarely does a home combine this much space, natural light, outdoor living, parking, and recent investment in such an amenity-rich community. Come see why this one stands out!
- Listing Status:
- Active
- Date Added:
- September 10, 2026
- Data Last Updated:
- October 6, 2026 at 12:19AM
- Listing Office:
- Corcoran McEnearney : 7035251900
- Listing Agent:
- Robin J Cale : 7035984662
- MLS ID:
- VALO2125632

- General: Above GradeBelow Grade
- Style: Colonial
- Other Structures: DeckPatio
- Windows: Double pane windowsDouble hung
- General: Brick3Other
- HOA Amenities: Common GroundsFitnessCenterJog/Walk PathCommunity CenterPool - OutdoorTennis CourtsTot Lots/PlaygroundCommon Area MaintenancePool(s)Recreation FacilitySnow Removal343.57Quarterly
- Originating MLS: BRIGHT_MAIN
- School District: LOUDOUN COUNTY PUBLIC SCHOOLS
- County: LOUDOUN-VA
- Zoning: PDH4011263094000
- Fencing: WoodRear
- Water: Public
- Sewer: Public Sewer
- Source: BRIGHT_MAIN
This listing courtesy of Robin J Cale , Corcoran McEnearney
Monthly Payment
- Principal & Interest $
- Property Taxes $
- Home Insurance $
- VA Funding Fee $

 New - 2 days ago