20951 CHEROKEE TER, Sterling, VA 20165
- 3 beds |
- 3 baths |
- 1,742 sqft
 Town Home
  Built in 1998
  1,742sqft lot
 2 car garage
  $393/sqft
  Listed 1 day ago
Property Description
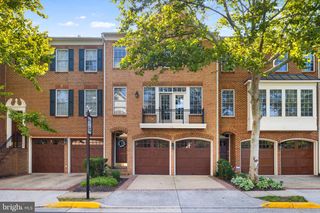
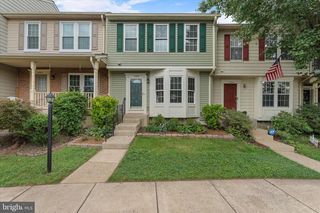
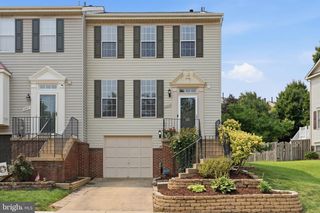
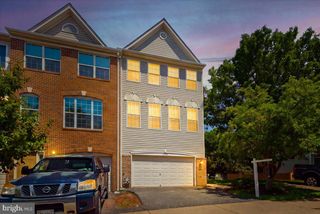
Welcome to this gorgeous brick-front townhome offering stylish finishes, spacious living, and an unbeatable location. Freshly painted throughout with refinished hardwood flooring and new lighting, this home is truly move-in ready. Gleaming hardwood floors greet you on the main level, leading to a stunning kitchen featuring granite countertops, abundant cabinet and counter space, and stainless steel appliances. Step outside to the large deck, perfect for relaxing or entertaining. Upstairs, the beautiful primary suite showcases gorgeous LVP flooring and a luxurious en-suite bath with a dual vanity, soaking tub, and separate stall shower. The finished walkout lower level offers a spacious recreation room with a cozy fireplace and access to the fully fenced rear yard. A two-car garage and private driveway provide plenty of parking and convenience. Enjoy life in this amenity-rich community featuring a pool, tennis courts, tot lots, and scenic walking paths. Ideally located just minutes from shopping, dining, restaurants, fitness centers, outdoor recreation, Dulles Town Center, major commuter routes, and more, this home offers the perfect blend of comfort, convenience, and lifestyle.
- Listing Status:
- Coming Soon
- Date Added:
- August 7, 2026
- Data Last Updated:
- August 6, 2026 at 2:18PM
- Listing Office:
- Redfin Corporation : 7036656665
- Listing Agent:
- Allison Welch Taylor : 7035953846
- MLS ID:
- VALO2131556

- General: Ceiling Fan(s)Dining AreaFamily Room Off KitchenPrimary Bath(s)
- Appliances: Built-In MicrowaveDryerWasherDishwasherDisposalRefrigeratorIcemakerStove
- Laundry: Has Laundry
- Basement: Walkout level
- A/C: Central A/C
- Heating: Forced AirNatural Gas
- Fireplace: Gas/PropaneScreenFireplaceFireplaces: 1
- Disability Feature: None
- General: Above GradeBelow Grade
- Style: Colonial
- Parking: Concrete Driveway
- General: MasonryBrick3PermanentOther
- HOA Amenities: Common GroundsCommunity CenterJog/Walk PathPicnic AreaPool - OutdoorRecreational CenterTennis CourtsTot Lots/PlaygroundCommon Area MaintenancePool(s)Recreation FacilitySnow RemovalTrash343.0Monthly
- Originating MLS: BRIGHT_MAIN
- School District: LOUDOUN COUNTY PUBLIC SCHOOLS
- County: LOUDOUN-VA
- Zoning: PDH4019357841000
- Water: Public
- Sewer: Public Sewer
- Source: BRIGHT_MAIN
This listing courtesy of Allison Welch Taylor , Redfin Corporation
Monthly Payment
- Principal & Interest $
- Property Taxes $
- Home Insurance $
- VA Funding Fee $

 New - 9 hours ago