20980 BLUEBIRD SQ, Sterling, VA 20165
- 3 beds |
- 3 baths |
- 2,470 sqft
 Town Home
  Built in 2025
  —— sqft lot
  1 car garage
  $263/sqft
  Listed 6 days ago
Property Description
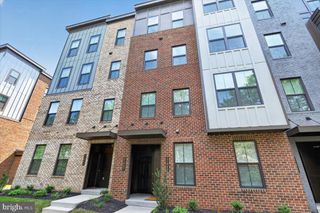
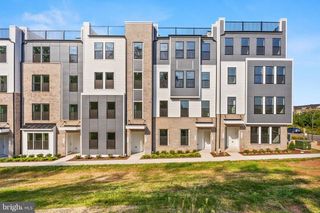
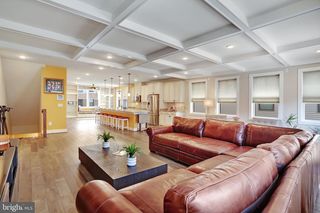
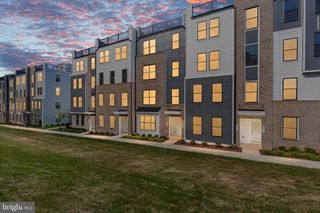
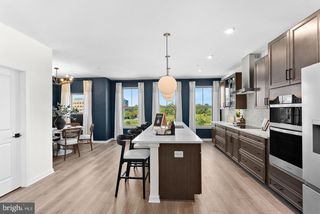
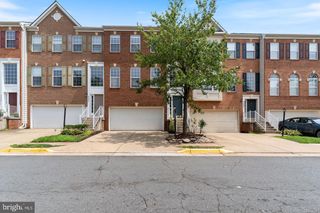
Nearly new and meticulously maintained, 20980 Bluebird Square presents a beautifully upgraded two-level townhome-style condominium in Sterling’s sought-after Regal Chase community. Completed in 2025, the residence offers approximately 2,470 square feet with three bedrooms, two full bathrooms, one half bathroom, a dedicated home office, and an attached one-car garage. The light-filled main level is designed for effortless everyday living and entertaining, with an open-concept layout connecting the kitchen, dining, and living spaces. Thoughtful selections and upgrades throughout include beautifully appointed kitchen finishes, upgraded bathroom tilework, and a private outdoor balcony, resulting in an interior that feels polished, cohesive, and inviting. Upstairs, the spacious primary suite offers a serene retreat with a walk-in closet and beautifully finished en suite bathroom. Two additional bedrooms, a full bathroom, and conveniently located laundry complete the upper level. The owners further enhanced the home by replacing the original carpeting along the upper staircase and in the primary bedroom with the same luxury vinyl plank flooring used throughout the residence, creating a seamless and cohesive finish. Ideally located near shopping, dining, parks, and everyday conveniences, Regal Chase offers easy access to Routes 7 and 28, Dulles Town Center, One Loudoun, and Dulles International Airport. Immaculate and barely lived in, 20980 Bluebird Square offers the ease of a nearly new home with thoughtful enhancements already complete—beautifully finished and ready to enjoy.
- Listing Status:
- Active
- Date Added:
- September 16, 2026
- Data Last Updated:
- September 22, 2026 at 7:18AM
- Listing Office:
- TTR Sotheby's International Realty : 2022343344
- Listing Agent:
- Jenna Marie Gallant : 8602274241
- MLS ID:
- VALO2134858

- General: Above GradeBelow Grade
- Style: Other
- Other Structures: Balcony
- General: MasonryBrick3Slab
- HOA Amenities: Common GroundsCommon Area Maintenance290.0Monthly
- Originating MLS: BRIGHT_MAIN
- School District: LOUDOUN COUNTY PUBLIC SCHOOLS
- County: LOUDOUN-VA
- Zoning: R16029309573014
- Water: Public
- Sewer: Public Sewer
- Source: BRIGHT_MAIN
This listing courtesy of Jenna Marie Gallant , TTR Sotheby's International Realty
Monthly Payment
- Principal & Interest $
- Property Taxes $
- Home Insurance $
- VA Funding Fee $

 New - 1 day ago