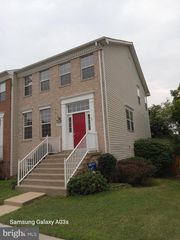
21122 ANGELA SQ, Sterling, VA 20166
- 3 beds |
- 4 baths |
- 2,238 sqft
 Town Home
  Built in 1999
  2,178sqft lot
 2 car garage
  $351/sqft
  Listed 1 month ago
Property Description
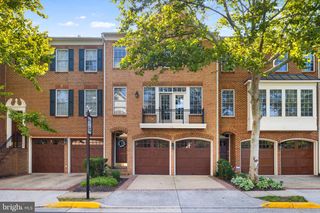
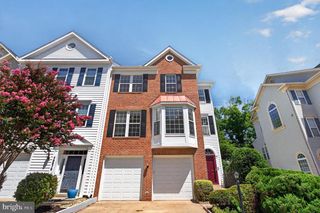
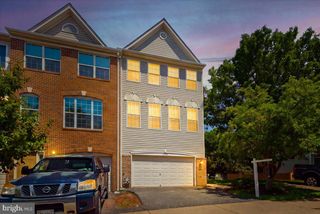
Stop the car...I am beautiful inside....! Beautiful 3-Level Townhome in Prime Sterling Location! Welcome home to this beautiful home with over $200,000 in upgrades. Home is upgraded from top to bottom. Spacious well-maintained 3-bedroom, 3.5-bath townhome offering approximately 2,200+ sq ft of comfortable living space. Featuring a traditional layout with hardwood floors, a bright eat-in kitchen with breakfast bar, and a cozy gas fireplace, this home offers the perfect blend of comfort and functionality. The finished lower level provides flexible space for a recreation room, with a full bathroom to the outdoor patio. Enjoy relaxing or entertaining on the deck located off the kitchen. The spacious primary suite features hardwood flooring and a custom walk-in closet, while additional bedrooms provide plenty of space for family or guests. Additional highlights include a 2-car attached garage, ample storage, beautifully remodeled bathroom with ceiling built in bluetooth speakers, 2 year old roof, newer water heater and a desirable community setting with amenities. Conveniently located near Dulles Town Center, Route 7, Route 28, the Dulles Toll Road, and Dulles International Airport, this home offers easy access to shopping, dining, commuting routes, and everything Sterling has to offer. HOA amenities include access to two pools, full gym, tennis courts, community center with billiard table, movie rooms and computer/conference room. Don’t miss the opportunity to own a spacious townhome in one of Sterling’s most convenient locations!
- Listing Status:
- Active
- Data Last Updated:
- August 6, 2026 at 6:20PM
- Listing Office:
- Long & Foster Real Estate, Inc. : 7037249494
- Listing Agent:
- Cameron Salemi : 5712857909
- MLS ID:
- VALO2129470

- General: Above GradeBelow Grade
- Style: Other
- General: Masonry3Slab
- HOA Amenities: Pool - OutdoorFitnessCenterTrashSnow Removal173.0Monthly
- Originating MLS: BRIGHT_MAIN
- School District: LOUDOUN COUNTY PUBLIC SCHOOLS
- County: LOUDOUN-VA
- Zoning: R16029191595000
- Water: Public
- Sewer: Public Septic
- Source: BRIGHT_MAIN
This listing courtesy of Cameron Salemi , Long & Foster Real Estate, Inc.
Monthly Payment
- Principal & Interest $
- Property Taxes $
- Home Insurance $
- VA Funding Fee $

 New - 13 hours ago