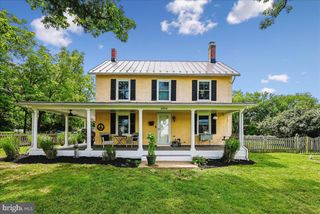
22 FENTON WOOD DR, Sterling, VA 20165
- 3 beds |
- 3 baths |
- 2,066 sqft
 Single-Family Home
  Built in 1983
  9,583sqft lot
 —— car garage
  $351/sqft
  Listed 2 days ago
Property Description
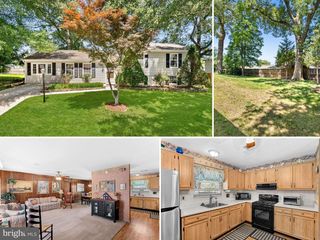
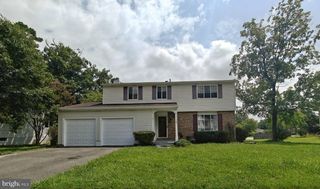
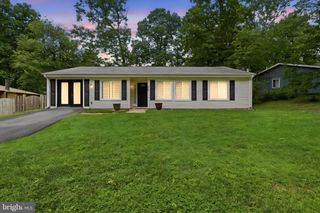
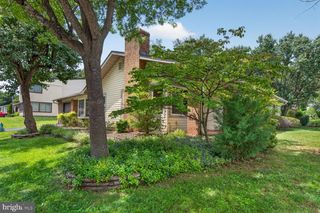
Three finished levels, a main-level bedroom and full bath, vaulted ceilings with a fireplace, hardwood floors throughout, and a finished lower level with a third full bath — 22 Fenton Wood Drive checks the boxes most buyers don't find together at this price point in Countryside. Fresh paint and updated flooring throughout. Move-in ready and well maintained. Nothing to do but unpack. The layout works. Main level opens from the family room straight into the kitchen and dining area — the kind of flow that makes a home feel bigger than the square footage suggests. The front porch and deck give you outdoor space that's actually usable, and the backyard feels private with enough space to host. Upstairs is your owner's suite plus a second bedroom. Lower level is finished and flexible — rec room, home office, gym, whatever you actually need right now. Countryside delivers on the community side too. Pool, tennis courts, basketball courts, walking trails, tot lots. Easy access to Leesburg Pike, Route 7, and the Dulles corridor puts everything within reach.
- Listing Status:
- Coming Soon
- Date Added:
- August 14, 2026
- Data Last Updated:
- August 6, 2026 at 2:18PM
- Listing Office:
- Real Broker, LLC : 8554500442
- Listing Agent:
- Ivan Rakela Gutierrez : 7032543790
- MLS ID:
- VALO2133430

- General: Attic/House FanCarpetCombination Kitchen/DiningEntry Level BedroomWalk-in Closet(s)Wood Floors
- Appliances: Built-In MicrowaveDryerOven/Range - ElectricRefrigeratorStainless Steel AppliancesWasherWaterHeater
- Laundry: Main Floor
- Basement: Fully finished
- Flooring: CarpetHardwood
- A/C: Central A/C
- Heating: Forced AirElectric
- Fireplace: Fireplace - Glass DoorsGas/PropaneMantel(s)WoodFireplaceFireplaces: 2
- Disability Feature: None
- General: Above GradeBelow Grade
- Style: Colonial
- Other Structures: PorchDeck
- Parking: Concrete Driveway
- Roofing: Asphalt
- General: Vinyl Siding3Concrete Perimeter
- HOA Amenities: Basketball CourtsJog/Walk PathPool - OutdoorTennis CourtsTot Lots/PlaygroundPool(s)Snow Removal106.0Monthly
- Originating MLS: BRIGHT_MAIN
- School District: LOUDOUN COUNTY PUBLIC SCHOOLS
- County: LOUDOUN-VA
- Zoning: PDH3027388202000
- Fencing: FullyWood
- Water: Public
- Sewer: Public Sewer
- Source: BRIGHT_MAIN
This listing courtesy of Ivan Rakela Gutierrez , Real Broker, LLC
Monthly Payment
- Principal & Interest $
- Property Taxes $
- Home Insurance $
- VA Funding Fee $

 New - 3 days ago