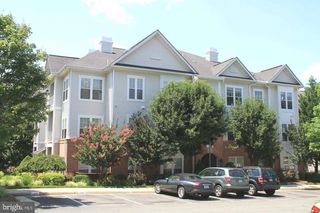
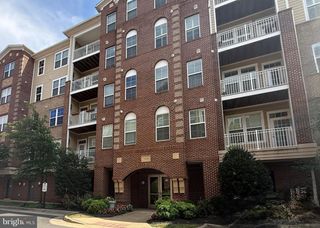
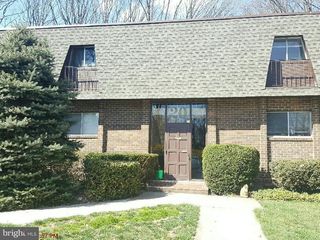
22943 WHITEHALL TER, Sterling, VA 20166
- 3 beds |
- 2 baths |
- 1,200 sqft
 Rental
  Built in 1997
  1,742sqft lot
 —— car garage
  $2/sqft
  Listed 16 days ago
Property Description

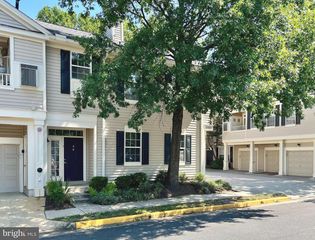
Welcome to this charming end-unit townhome offering a spacious and functional layout with 3 bedrooms and 2 full bathrooms. The versatile entry-level bedroom and full bath provide an ideal space for guests, a home office, or multi-generational living. The main level features attractive wood flooring, creating a warm and inviting atmosphere throughout the living and dining areas. The kitchen is finished with durable tile flooring and is conveniently positioned for everyday living and entertaining. Updated bathrooms add modern appeal, while comfortable carpeting in the bedrooms enhances comfort and privacy. Enjoy the benefits of end-unit living with added natural light and an excellent location in the heart of Sterling. Commuters will appreciate quick access to Route 7, Route 28, and the Dulles Toll Road, along with nearby shopping, dining, and everyday conveniences. A wonderful opportunity to enjoy comfortable living in a highly convenient Northern Virginia location. Schedule your tour today! -------------------------------------------------------------------------------------------------------------------------------------------- All Richey Property Management residents must enroll in and purchase a Resident Benefits Package which includes liability insurance, credit building to help boost the resident’s credit score with timely rent payments, up to $1M Identity Theft Protection, HVAC air filter delivery (for applicable properties), move-in concierge service making utility connection and home service setup a breeze during your move-in, our best-in-class resident rewards program, and much more! More details and options provided upon application.
- Listing Status:
- Active
- Date Added:
- July 21, 2026
- Data Last Updated:
- August 6, 2026 at 5:19PM
- Listing Office:
- Richey Real Estate Services : 7034714800
- Listing Agent:
- Michael D Baron : 7034930040
- MLS ID:
- VALO2129146

- General: Above GradeBelow Grade
- Style: Colonial
- General: Aluminum Siding3Slab
- HOA Amenities: Trash0.0Monthly
- Originating MLS: BRIGHT_MAIN
- School District: LOUDOUN COUNTY PUBLIC SCHOOLS
- County: LOUDOUN-VA
- Zoning: R16024359559000
- Water: Public
- Sewer: Public Sewer
- Source: BRIGHT_MAIN
This listing courtesy of Michael D Baron , Richey Real Estate Services
 New - 1 day ago