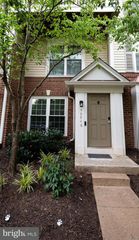
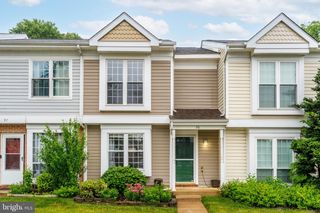
23 DULANY CT, Sterling, VA 20165
- 2 beds |
- 2 baths |
- 1,096 sqft
 Town Home
  Built in 1983
  1,307sqft lot
 —— car garage
  $397/sqft
  Listed 1 day ago
Property Description
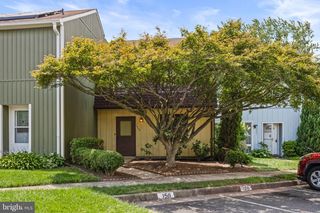
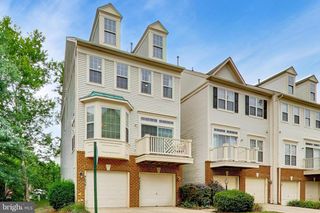
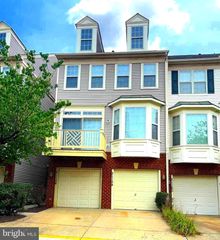
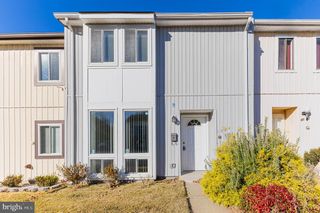
Tucked away on a beautiful square in Countryside, this two bedroom, two bath townhome is cute as a button and offers just over 1,000 square feet of finished living space across three levels. The updated kitchen is the belle of the ball, finished with white shaker cabinetry, quartz counters, and stainless steel appliances. A combination living and dining room lies just off the kitchen and opens to the rear deck and fenced yard with shed. Upstairs, new carpet continues through both upper bedrooms at the front and back of the home with an updated full bath in between. The finished lower level includes a recreation room with durable wood-like wideplank flooring, utility room with laundry area, and a full bath with quartz topped vanity. Two assigned parking spaces come with the property. Enjoy ample Countryside amenities including 3 community pools, tennis and basketball courts, tot lots and miles of walking trails. Located a stone's throw to Algonkian Regional Park and the public boat launch on the Potomac River, Volcano Island Water Park, revamped Cascades Marketplace with Taco Bamba and Shake Shack, Dulles Town Center and easy access to major commuter routes and IAD.
- Listing Status:
- Coming Soon
- Date Added:
- August 13, 2026
- Data Last Updated:
- August 6, 2026 at 2:18PM
- Listing Office:
- Real Broker, LLC : 8554500442
- Listing Agent:
- Elizabeth L Kovalak : 7035827125
- MLS ID:
- VALO2133440

- General: Combination Dining/LivingFloor Plan - Traditional
- Rooms: Living RoomDining RoomBedroom 2KitchenBedroom 1Recreation RoomFull Bath
- Appliances: Stainless Steel AppliancesRefrigeratorDishwasherDisposalStoveBuilt-In MicrowaveDryerWaterHeaterWasher
- Laundry: Has LaundryWasher In UnitDryer In Unit
- Basement: FullFully finished
- Flooring: CarpetCeramic tileLuxury vinyl plank
- A/C: Central A/C
- Heating: Heat Pump(s)Electric
- Disability Feature: None
- General: Above GradeBelow Grade
- Style: Colonial
- Other Structures: Deck
- Parking: Assigned
- Roofing: Architectural Shingle
- Windows: Double pane windows
- General: Vinyl Siding3Concrete Perimeter
- HOA Amenities: Basketball CourtsCommon GroundsJog/Walk PathPool - OutdoorTot Lots/PlaygroundManagementInsuranceParking FeePool(s)Reserve FundsRoad MaintenanceSnow Removal120.0Monthly
- Originating MLS: BRIGHT_MAIN
- School District: LOUDOUN COUNTY PUBLIC SCHOOLS
- County: LOUDOUN-VA
- Zoning: PDH3028102347000
- View: Garden/Lawn
- Fencing: Rear
- Utilities: Under ground
- Water: Public
- Sewer: Public Sewer
- Source: BRIGHT_MAIN
This listing courtesy of Elizabeth L Kovalak , Real Broker, LLC
Monthly Payment
- Principal & Interest $
- Property Taxes $
- Home Insurance $
- VA Funding Fee $